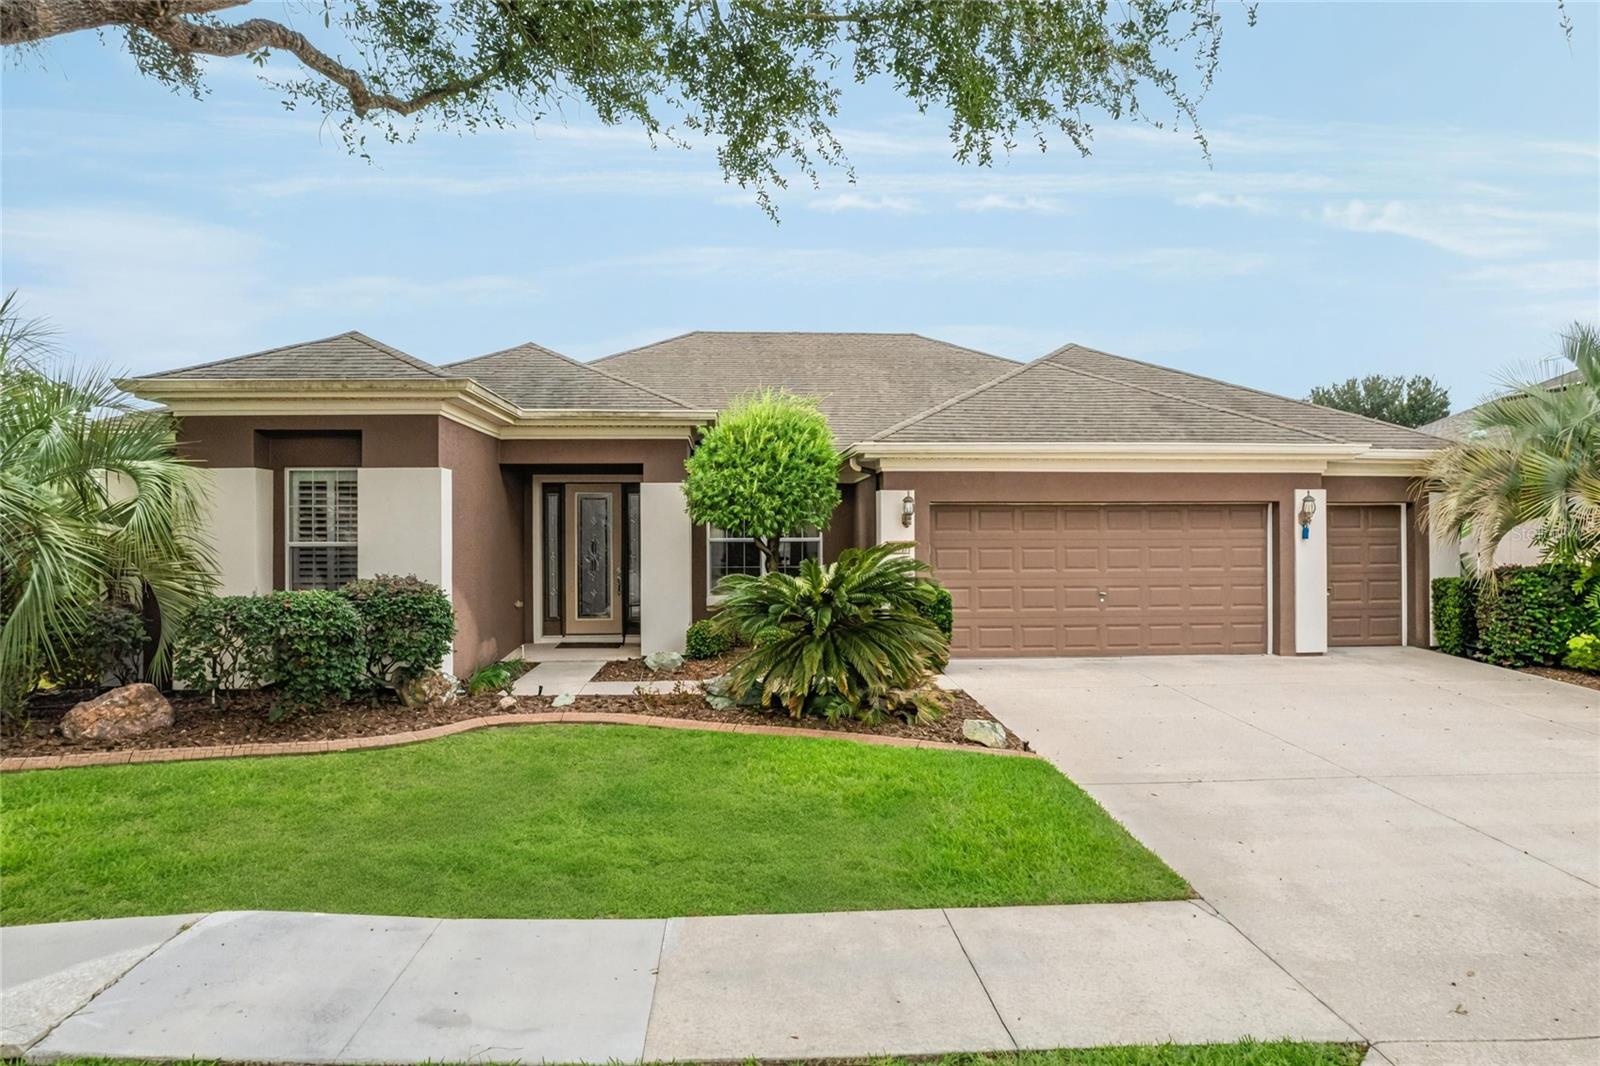
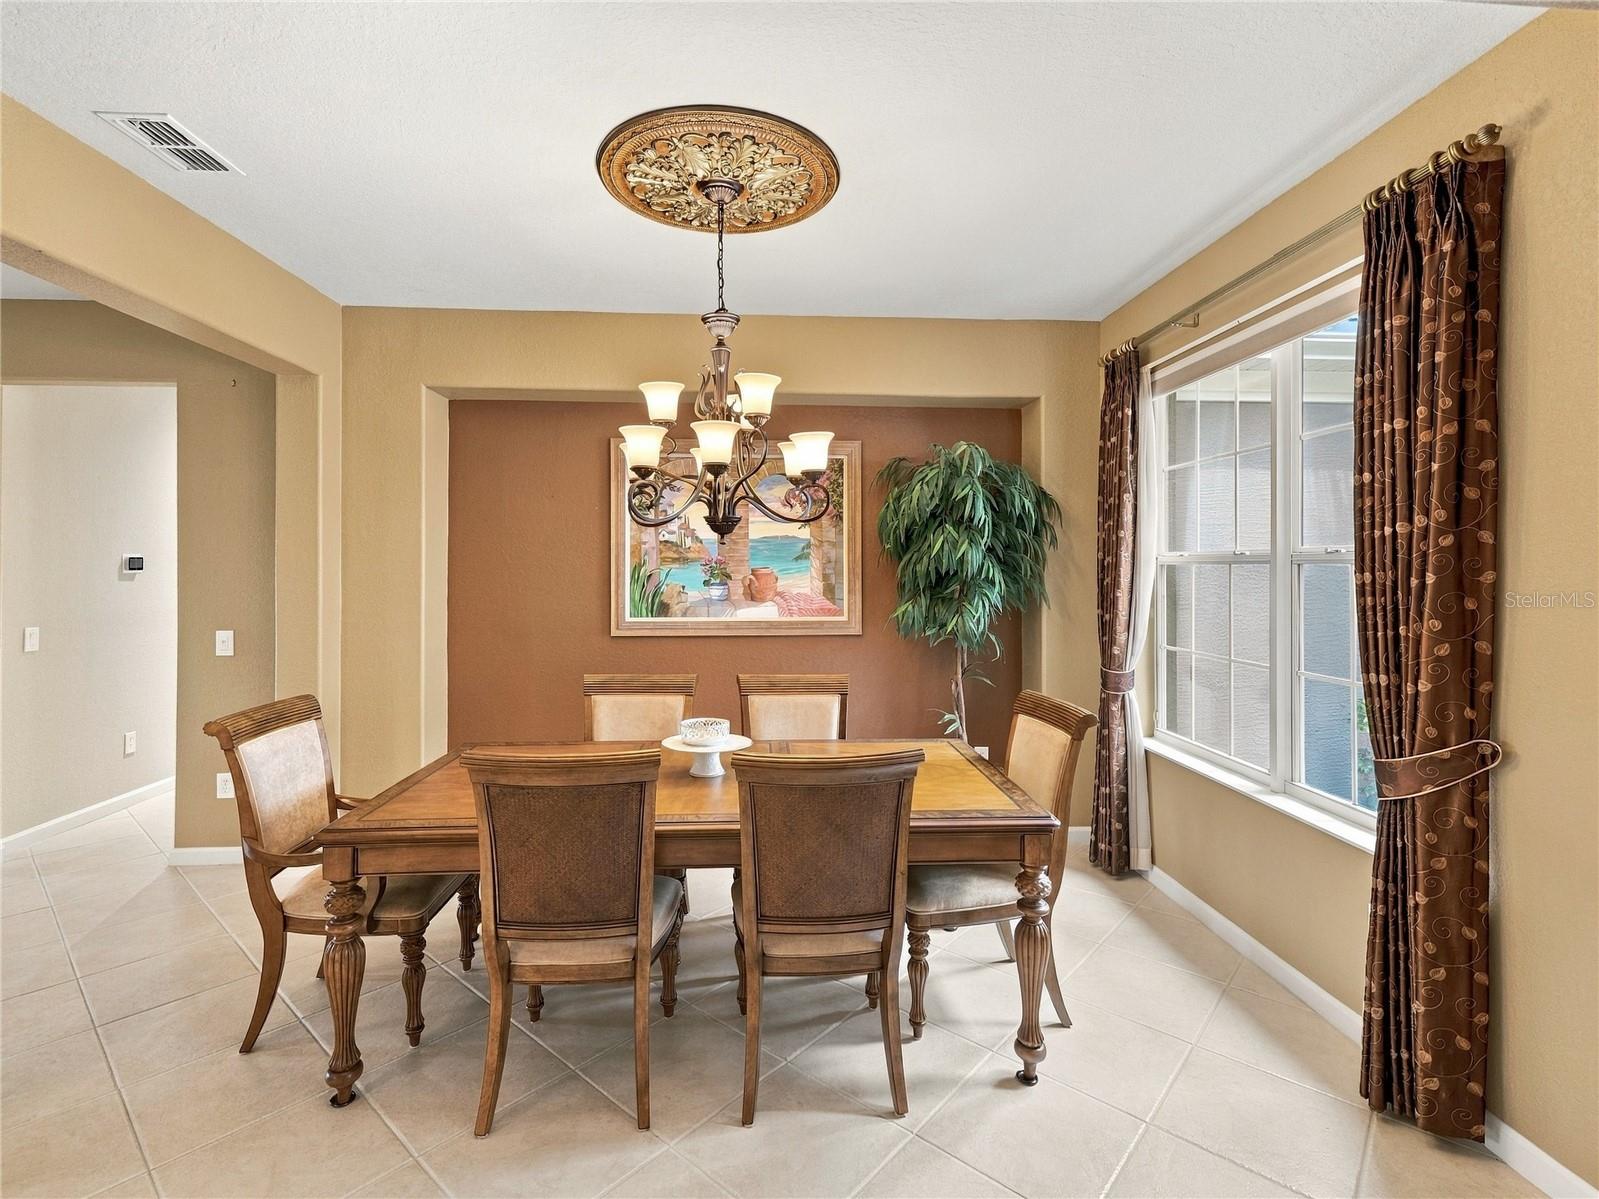
Welcome to this beautifully maintained Kingston model in the highly sought-after Del Webb Stone Creek, where comfortable living, thoughtful upgrades, and a private outdoor setting come together to create the perfect Florida retreat.
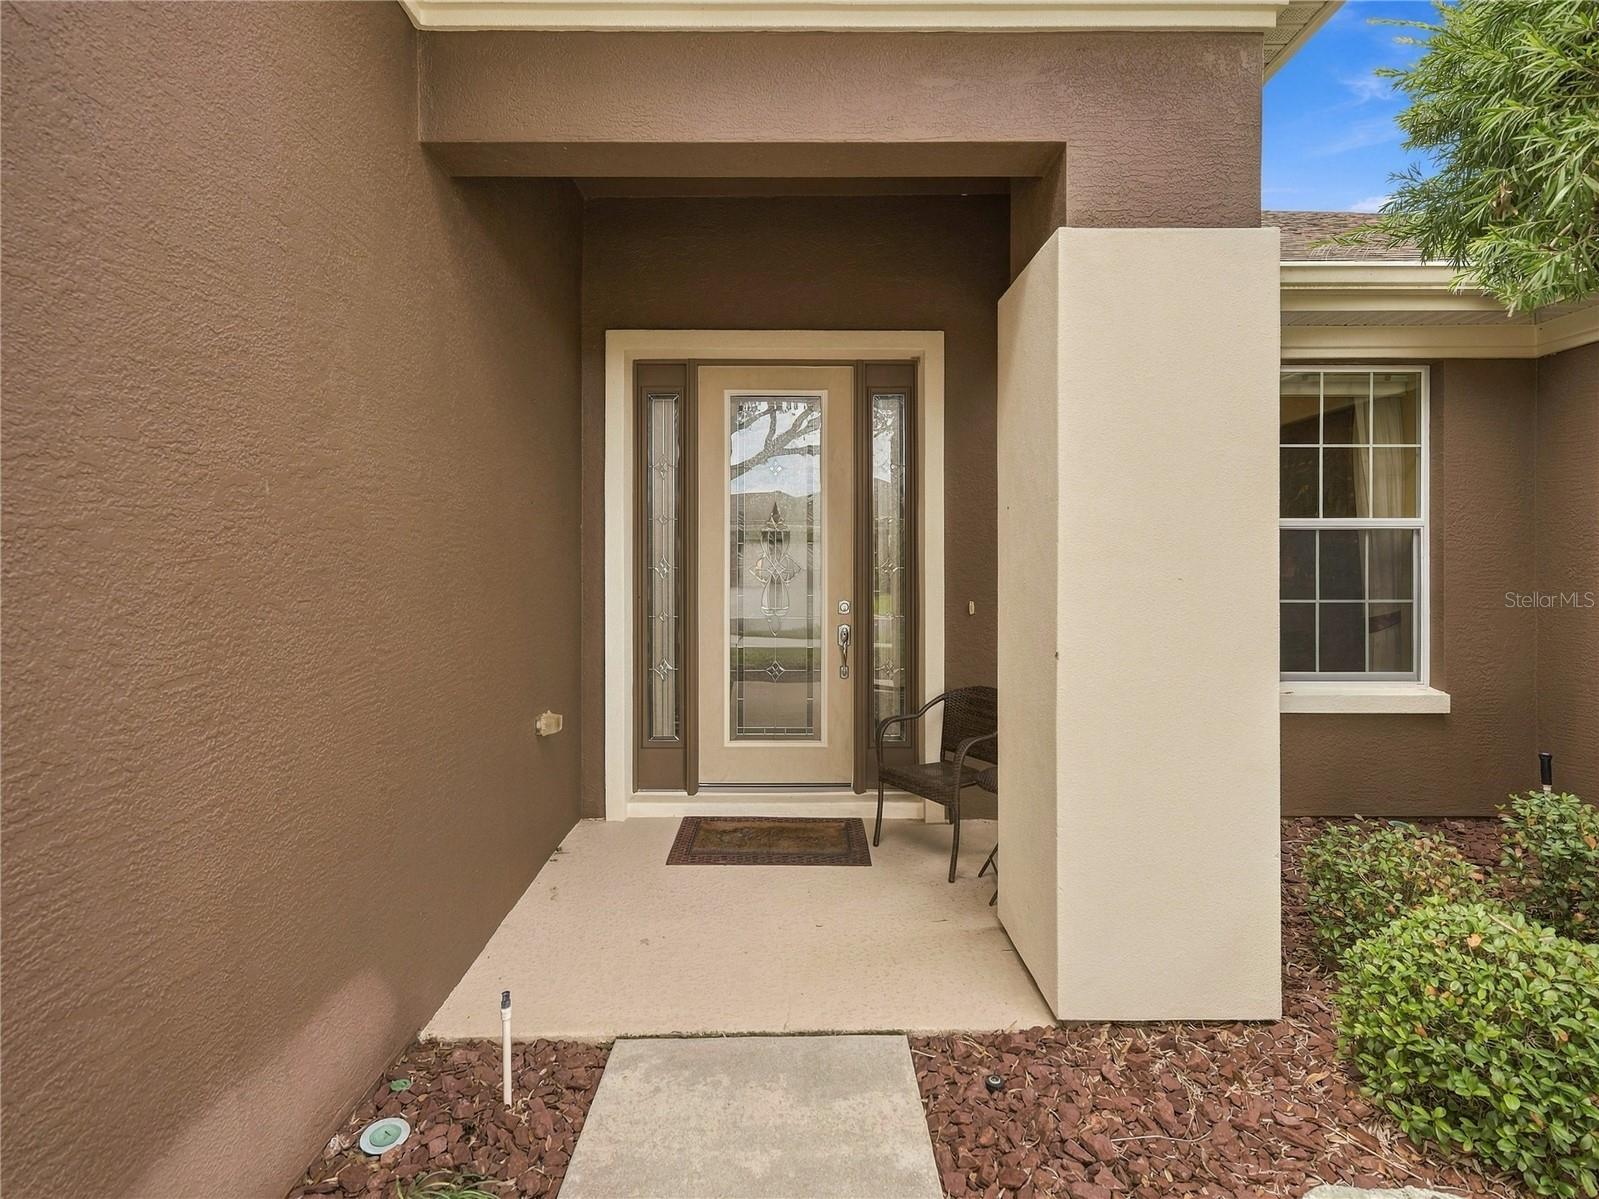
From the moment you arrive, the home makes a wonderful first impression with custom landscaping that enhances the curb appeal and creates an inviting entrance.
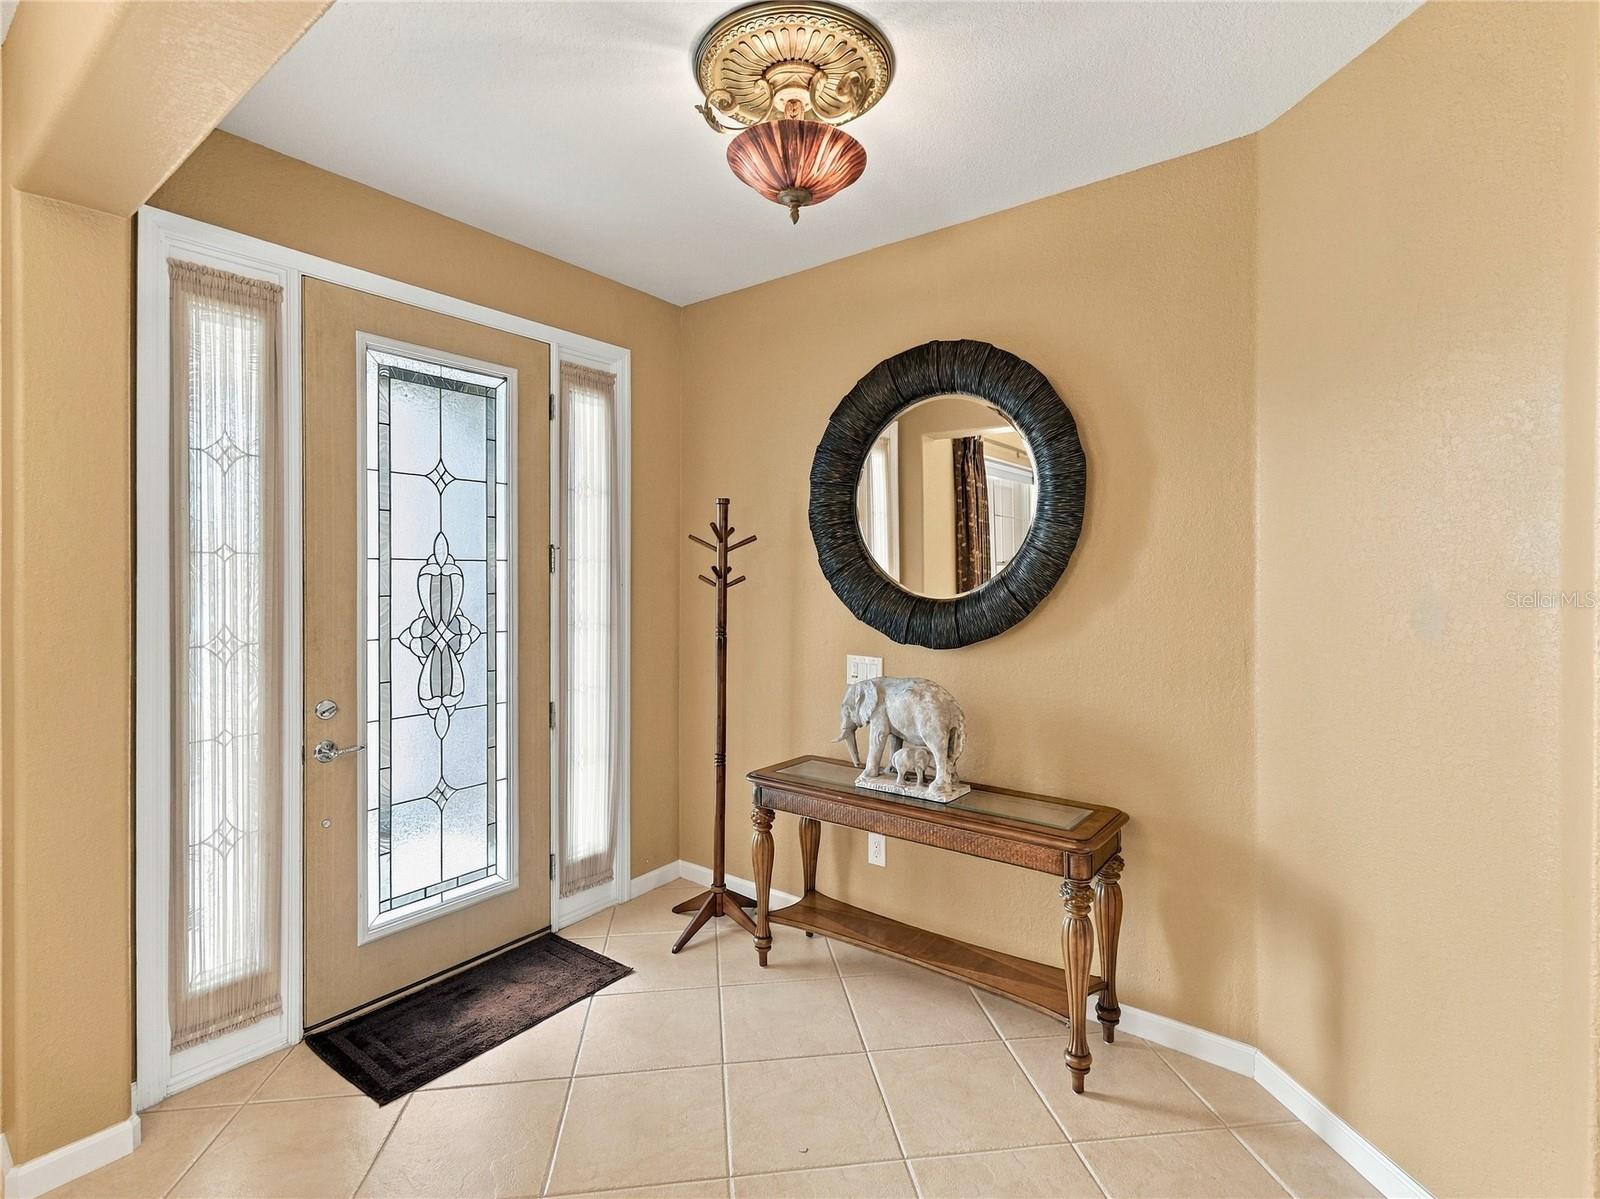
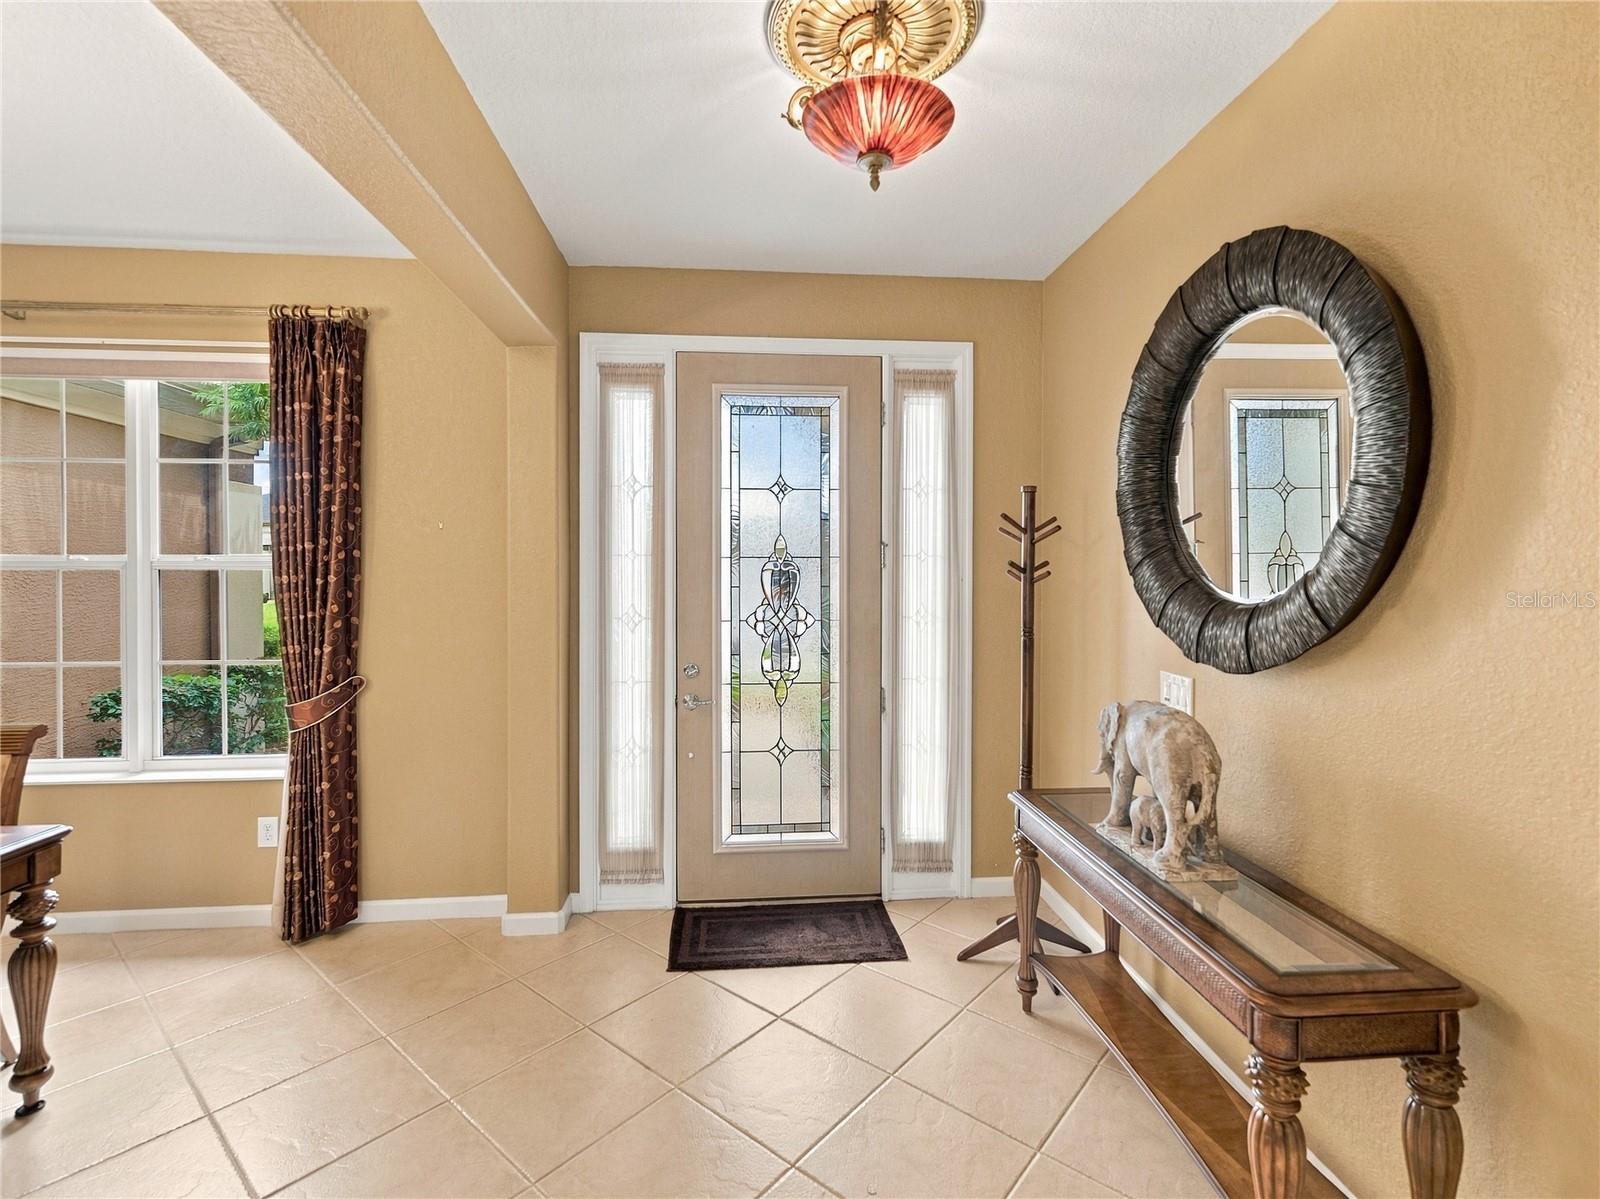
Step inside to a bright and welcoming interior featuring tile flooring throughout all common and wet areas, providing both style and easy maintenance. The bedrooms feature warm engineered hardwood flooring, creating a comfortable and polished feel. Plantation shutters throughout the home add timeless character while allowing you to easily control natural light and privacy.
The spacious kitchen serves as the heart of the home and flows naturally into the surrounding living and dining areas, making the layout ideal for both everyday living and entertaining. A solar tube in the kitchen brings in additional natural light, while a second solar tube in the family room helps create a bright and airy gathering space.
Continue into the family room, where the open layout provides plenty of room to relax or entertain. From here, the living space extends into the enclosed lanai, creating an additional area to enjoy throughout the year. Whether used as a sitting room, entertaining space, or peaceful spot for your morning coffee, the enclosed lanai offers wonderful flexibility.
Step outside from the lanai onto the paver patio and enjoy a backyard surrounded by mature landscaping thoughtfully designed to provide additional privacy. This peaceful outdoor setting offers the perfect place to relax, entertain guests, or simply enjoy Florida's beautiful weather.
The spacious primary suite provides a comfortable private retreat and continues the home's engineered hardwood flooring and plantation shutters. The primary bathroom offers a relaxing, spa-like atmosphere with a separate soaker tub and walk-in shower with glass enclosure, providing both comfort and convenience.
Additional bedrooms offer comfortable accommodations for overnight guests, a home office, hobby space, or whatever best suits your lifestyle.
Beyond the home, Del Webb Stone Creek offers an exceptional 55+ active-adult lifestyle with an impressive collection of resort-style amenities. Residents can enjoy indoor and outdoor swimming pools, an expansive fitness center, spa, pickleball, tennis, bocce, softball, billiards, walking trails, clubs, classes, social activities, and a full-time Lifestyle Director. The community also features an 18-hole championship golf course, golf simulator, Golf Pro Shop, and the Stone Creek Grille for convenient on-site dining.
With its inviting interior, enclosed lanai, private backyard setting, and access to Stone Creek's outstanding amenities, this Kingston model offers a wonderful opportunity to enjoy the active Florida lifestyle you've been looking for.