1013 BURNETT ST
1013 BURNETT ST
1013 BURNETT ST
SEE ALL PHOTOS
1013 BURNETT ST
1013 BURNETT ST
1013 BURNETT ST
Courtesy of BERKSHIRE HATHAWAY HOMESERVICES RESULTS REALTY, Joseph Doher  Listing Contact: 407-203-0007 
For Sale

1013 BURNETT ST

1013 BURNETT ST, OVIEDO, FL 32765

$309,000
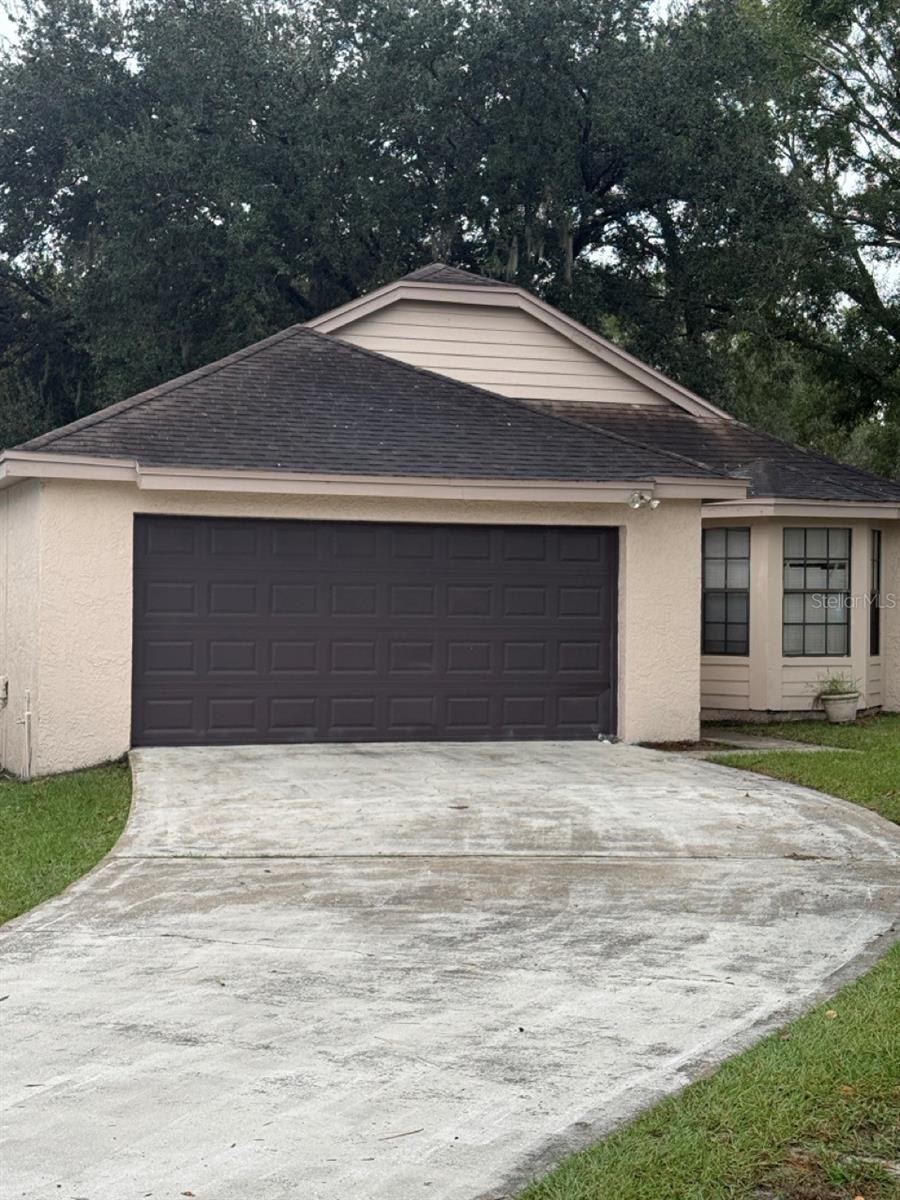
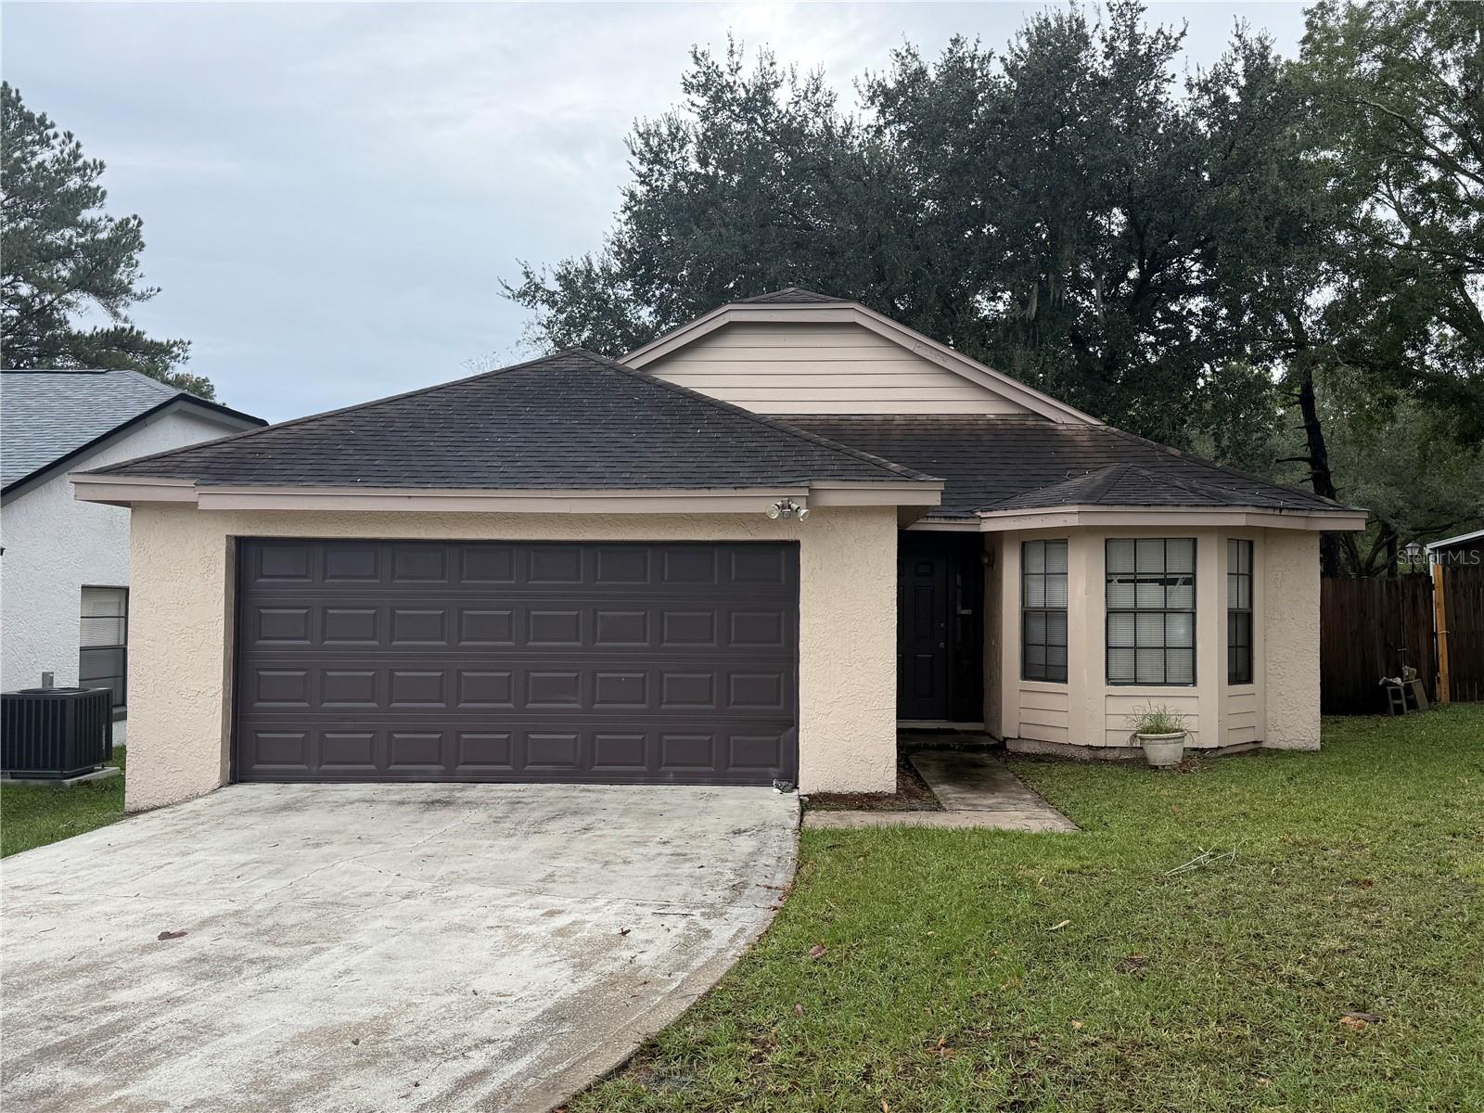
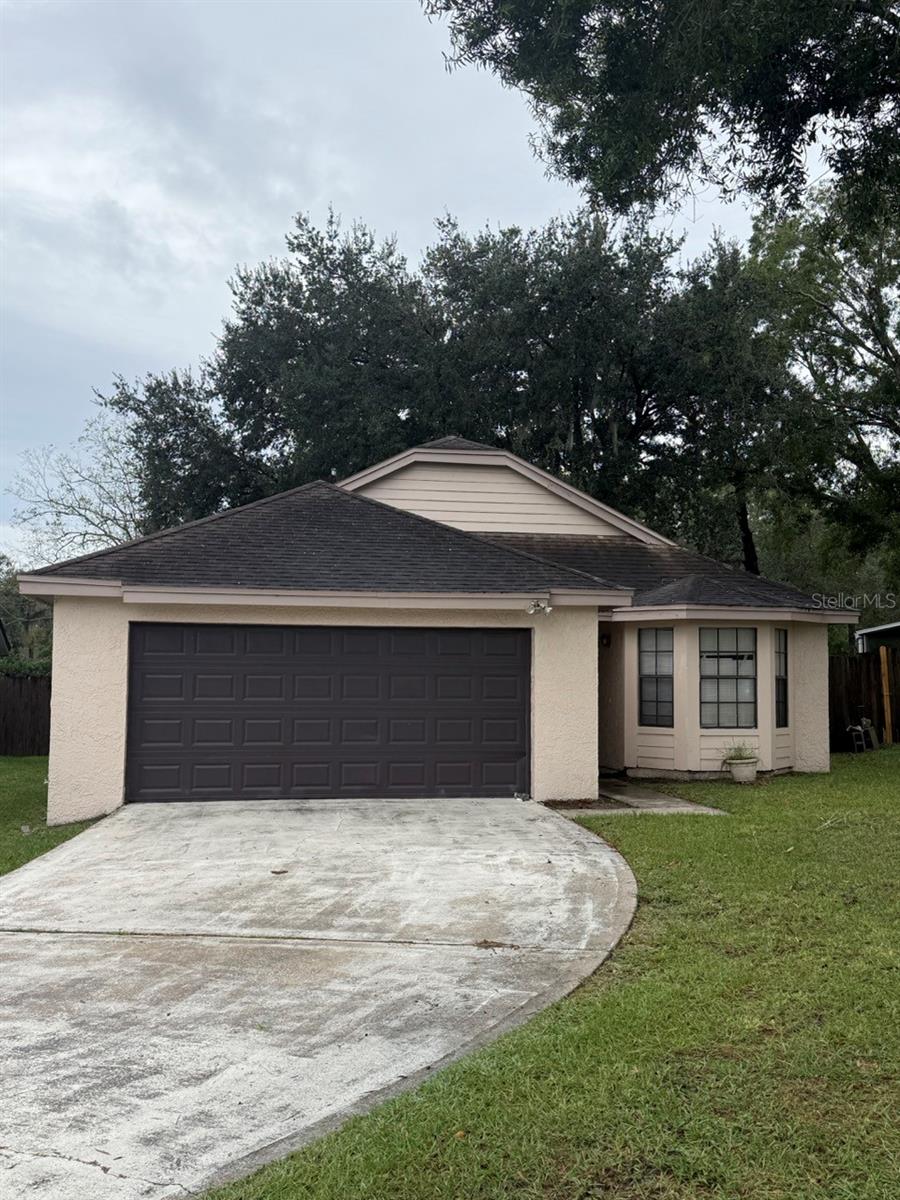
Auction Property. Auction Property being sold occupied. No Interior Access. Discover this 3-bedroom, 2-bath home in Oviedo's established Alafaya Woods community! Offering 1,210 square feet of living space, this single-family residence sits on a 0.17-acre lot with a two-car garage and an extended driveway, providing ample parking. The fenced backyard delivers room for outdoor activities, gardening, or creating your own outdoor retreat. Residents will enjoy being around the corner from the community park, playground, and pickleball/tennis courts. Beyond the community, Alafaya Woods boasts quick access to Oviedo on the Park, Oviedo Mall, multiple golf courses, medical services, hospitals, and numerous dining, shopping, and recreation options. SR-417 is around the corner too, making daily routines and weekend adventures exceptionally convenient. Whether you're searching for your next home or considering the investment potential, this property enjoys an appealing combination of location and community amenities.
3
beds

2
baths

1,210 Sq.Ft. LIVING AREA

7,426 Sq.Ft. lot

image

Schedule a Showing

We would love to show you our beautiful property. Please select your preferred date and time below. An agent will be in touch shortly to confirm your appointment.

Schedule a Showing

We would love to show you our beautiful property. Please select your preferred date and time below. An agent will be in touch shortly to confirm your appointment.
Thank you for your interest in 1013 BURNETT ST, OVIEDO, FL 32765. We are reviewing your request and will be in touch shortly!
Joseph Doher

Joseph Doher

Features & Amenities

Interior

  • total bedrooms3
  • Total bathrooms2
  • full bathrooms2
  • Laundry room Electric Dryer Hookup, Washer Hookup
  • Flooring Tile
  • APPLIANCES None
  • other interior Features Primary Bedroom Main Floor

Area & Lot

  • Status For Sale
  • Living Area1,210 Sq.Ft.
  • Total Area1,769 Sq.Ft.
  • Lot Area7,426 Sq.Ft.
  • MLS® IDO6454254
  • TypeResidential
  • YEAR BUILT1988
  • Architecture StylesRanch
  • Elementary SchoolStenstrom Elementary
  • Middle SchoolChiles Middle
  • High SchoolOviedo High

Exterior

  • STORIES1
  • Garage Space2.0
  • water SourcePublic
  • utilitiesElectricity Available, Sewer Available, Water Available
  • roofShingle
  • lot featuresSidewalk, Paved
  • parkingDriveway, Open
  • HEAT TYPECentral, Electric
  • AIR CONDITIONINGCentral Air
  • sewerPublic Sewer
  • SubstructureSlab
  • HOA AmenitiesPark, Pickleball Court(s), Playground, Tennis Court(s)
  • other exterior FeaturesSidewalk

Financial

  • Sales Price$309,000
  • Real Estate Tax $4,879/yr
  • HOA $19/mo
  • Zoning PUD

Mortgage Calculator

Estimate your monthly mortgage payment, including the principal and interest, property taxes, and HOA. Adjust the values to generate a more accurate rate.
All estimates are provided for informational purposes only. Actual amounts may vary.
$0,000 Your Payment 20 15 65
$0,000 Your Payment

Work With Us

With our extensive knowledge and commitment to providing only the best and most timely information to our clients, we are your go-to source for real estate industry insight and advice.