104 CASA BELLA BLVD
104 CASA BELLA BLVD
104 CASA BELLA BLVD
104 CASA BELLA BLVD
104 CASA BELLA BLVD
104 CASA BELLA BLVD
104 CASA BELLA BLVD
104 CASA BELLA BLVD
104 CASA BELLA BLVD
104 CASA BELLA BLVD
104 CASA BELLA BLVD
104 CASA BELLA BLVD
104 CASA BELLA BLVD
104 CASA BELLA BLVD
104 CASA BELLA BLVD
104 CASA BELLA BLVD
104 CASA BELLA BLVD
104 CASA BELLA BLVD
104 CASA BELLA BLVD
104 CASA BELLA BLVD
104 CASA BELLA BLVD
104 CASA BELLA BLVD
104 CASA BELLA BLVD
104 CASA BELLA BLVD
104 CASA BELLA BLVD
104 CASA BELLA BLVD
104 CASA BELLA BLVD
104 CASA BELLA BLVD
104 CASA BELLA BLVD
104 CASA BELLA BLVD
104 CASA BELLA BLVD
104 CASA BELLA BLVD
104 CASA BELLA BLVD
104 CASA BELLA BLVD
104 CASA BELLA BLVD
104 CASA BELLA BLVD
104 CASA BELLA BLVD
104 CASA BELLA BLVD
104 CASA BELLA BLVD
104 CASA BELLA BLVD
104 CASA BELLA BLVD
104 CASA BELLA BLVD
104 CASA BELLA BLVD
104 CASA BELLA BLVD
104 CASA BELLA BLVD
104 CASA BELLA BLVD
104 CASA BELLA BLVD
104 CASA BELLA BLVD
104 CASA BELLA BLVD
104 CASA BELLA BLVD
104 CASA BELLA BLVD
SEE ALL PHOTOS
104 CASA BELLA BLVD
104 CASA BELLA BLVD
104 CASA BELLA BLVD
104 CASA BELLA BLVD
104 CASA BELLA BLVD
104 CASA BELLA BLVD
104 CASA BELLA BLVD
104 CASA BELLA BLVD
104 CASA BELLA BLVD
104 CASA BELLA BLVD
104 CASA BELLA BLVD
104 CASA BELLA BLVD
104 CASA BELLA BLVD
104 CASA BELLA BLVD
104 CASA BELLA BLVD
104 CASA BELLA BLVD
104 CASA BELLA BLVD
104 CASA BELLA BLVD
104 CASA BELLA BLVD
104 CASA BELLA BLVD
104 CASA BELLA BLVD
104 CASA BELLA BLVD
104 CASA BELLA BLVD
104 CASA BELLA BLVD
104 CASA BELLA BLVD
104 CASA BELLA BLVD
104 CASA BELLA BLVD
104 CASA BELLA BLVD
104 CASA BELLA BLVD
104 CASA BELLA BLVD
104 CASA BELLA BLVD
104 CASA BELLA BLVD
104 CASA BELLA BLVD
104 CASA BELLA BLVD
104 CASA BELLA BLVD
104 CASA BELLA BLVD
104 CASA BELLA BLVD
104 CASA BELLA BLVD
104 CASA BELLA BLVD
104 CASA BELLA BLVD
104 CASA BELLA BLVD
104 CASA BELLA BLVD
104 CASA BELLA BLVD
104 CASA BELLA BLVD
104 CASA BELLA BLVD
104 CASA BELLA BLVD
104 CASA BELLA BLVD
104 CASA BELLA BLVD
104 CASA BELLA BLVD
104 CASA BELLA BLVD
104 CASA BELLA BLVD
Courtesy of BERKSHIRE HATHAWAY HOMESERVICES RESULTS REALTY, Joseph Doher  Listing Contact: 407-203-0007 
For Sale

104 CASA BELLA BLVD

104 CASA BELLA BLVD, DELAND, FL 32724

$520,000
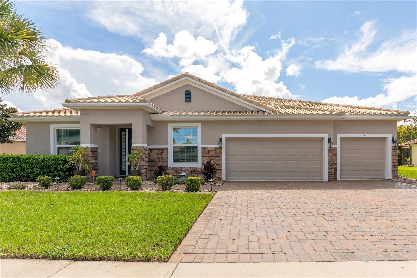
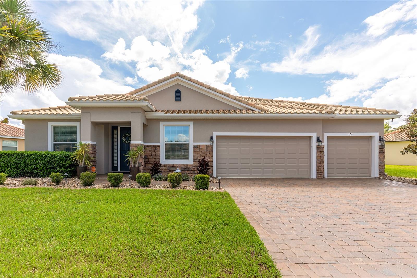
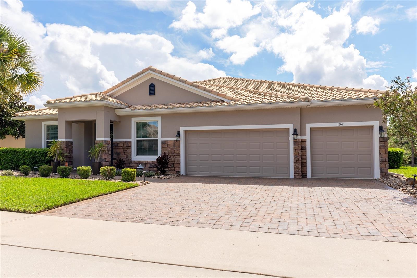
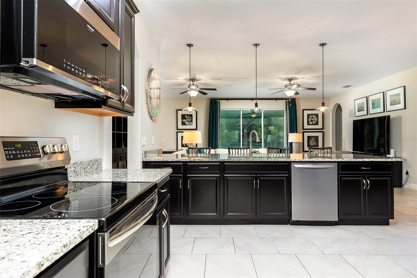
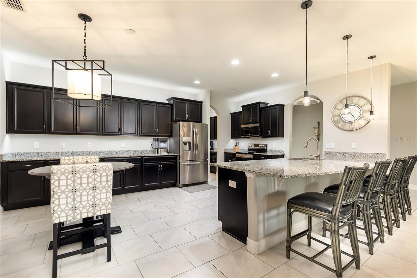
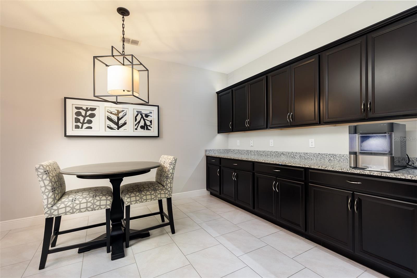
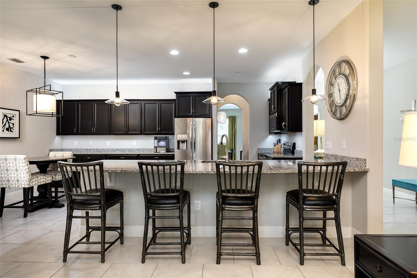
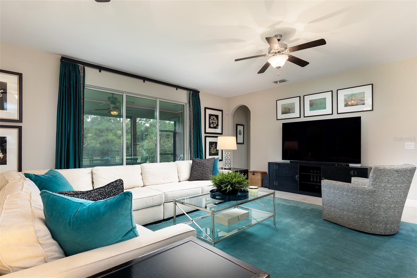
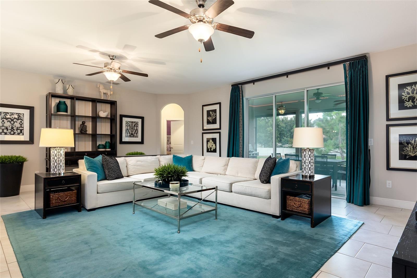
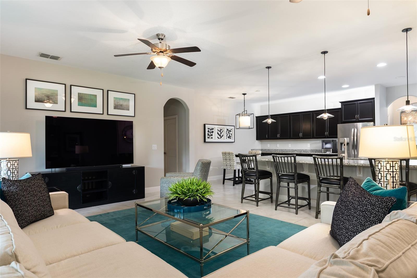
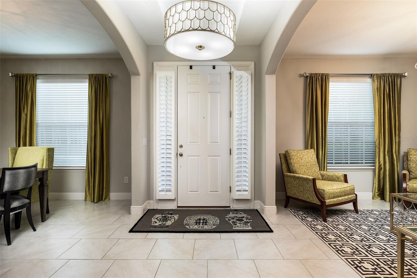
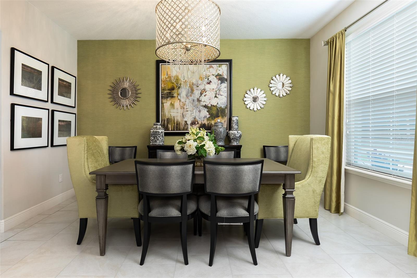
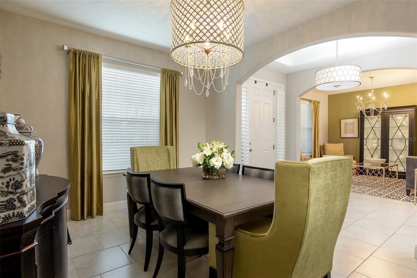
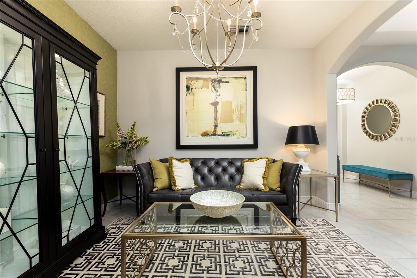
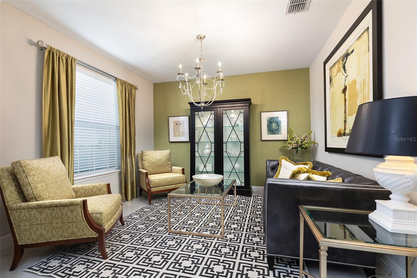
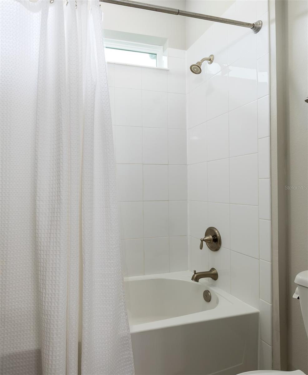
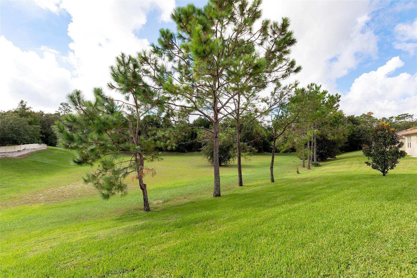
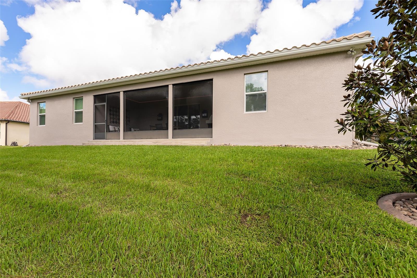
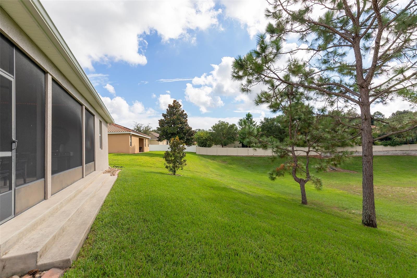
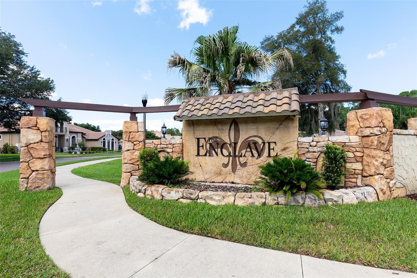
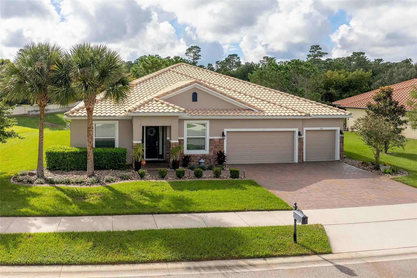
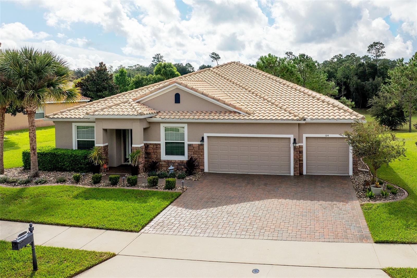
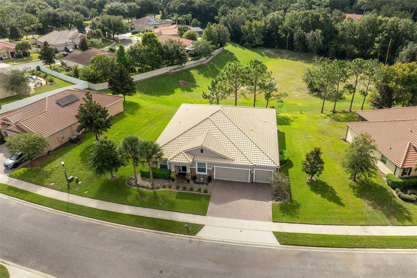
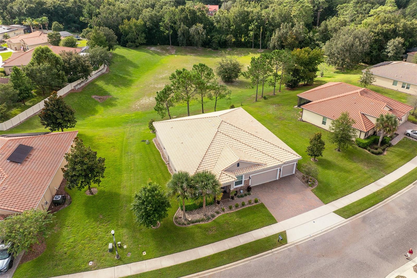
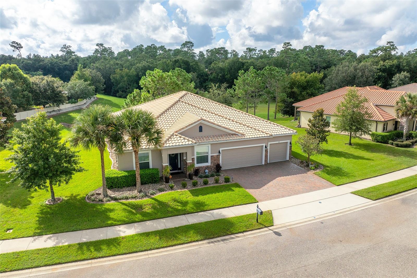
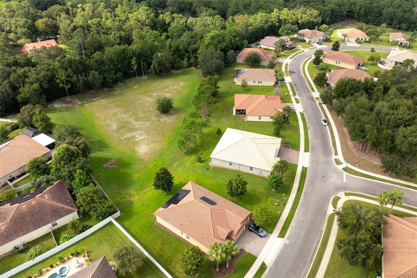
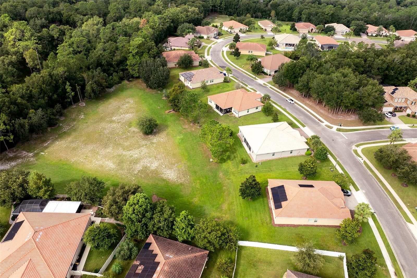
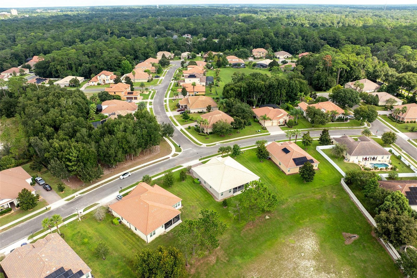
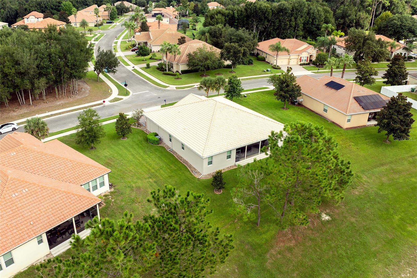
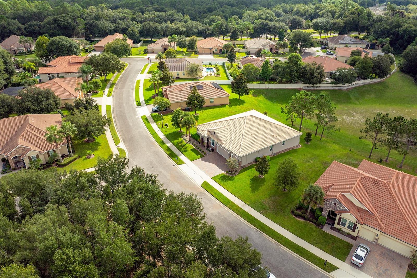
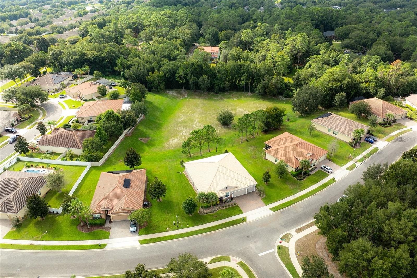
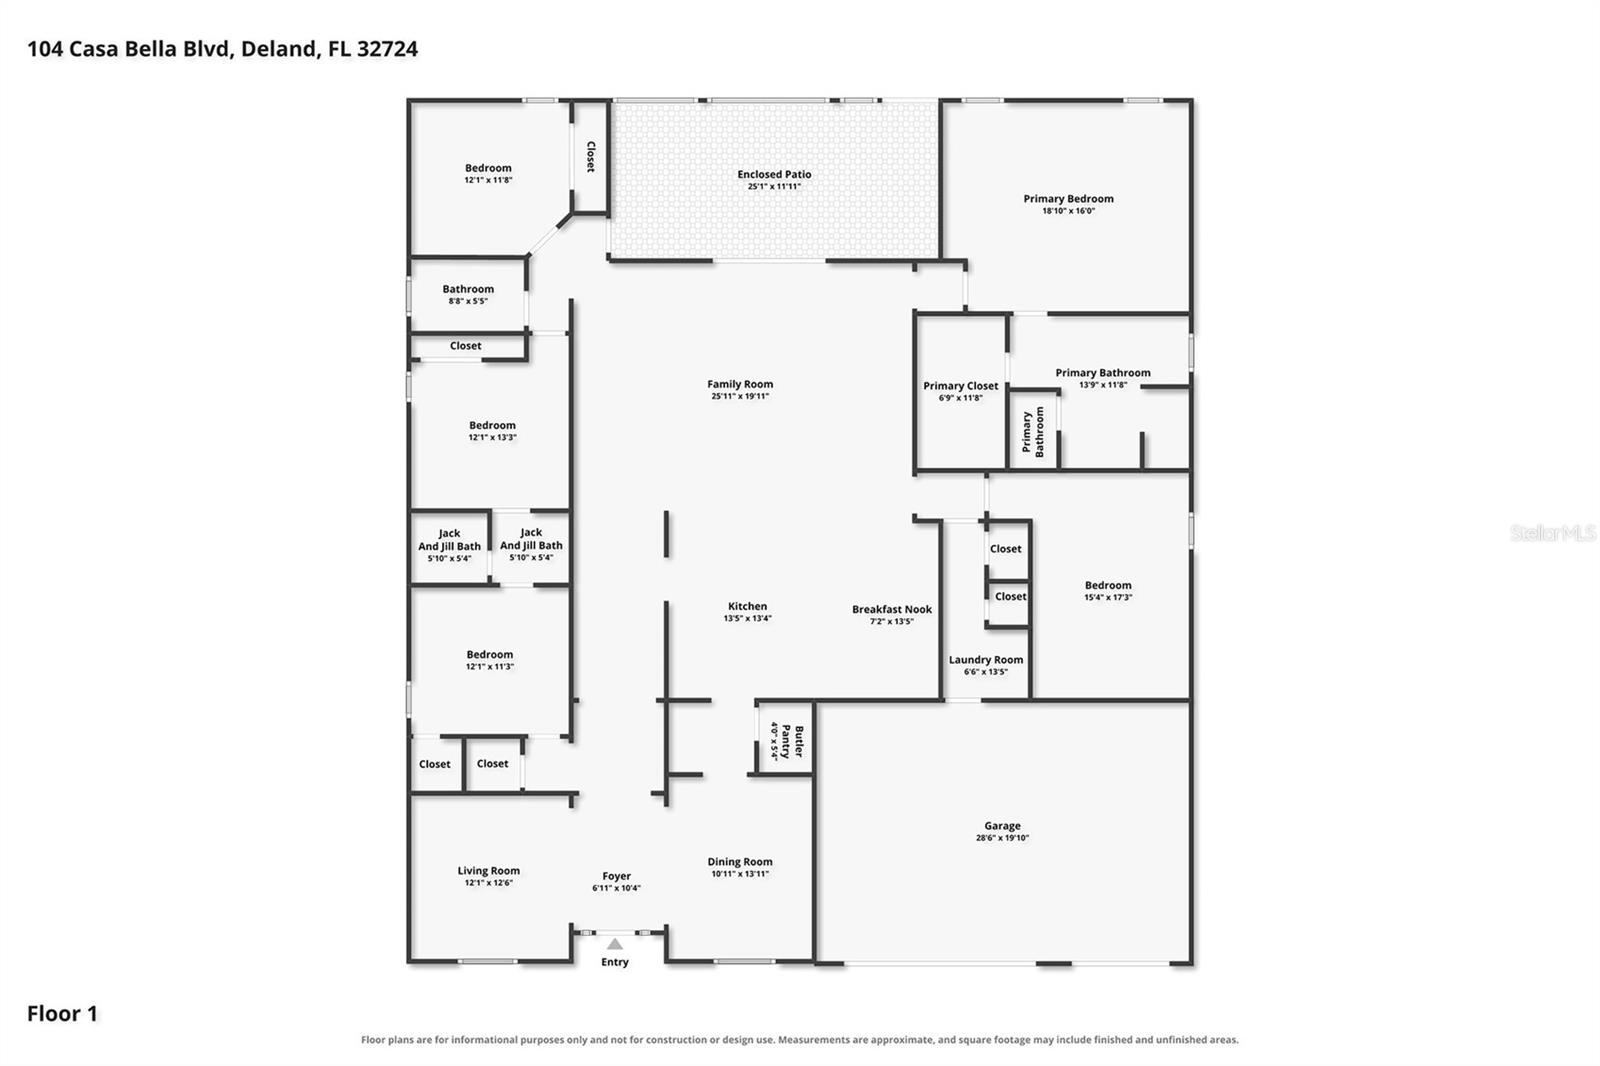
Welcome to 104 Casa Bella Blvd, a well-kept 4-bedroom, 3-bath with a den/office and over 3,000 square feet of thoughtfully designed living space. Situated on an approximately 0.33-acre lot in a sidewalk community, the split-bedroom floor plan offers both privacy and room to spread out, with formal living and dining areas plus a spacious central family room that opens to the kitchen and dinette.

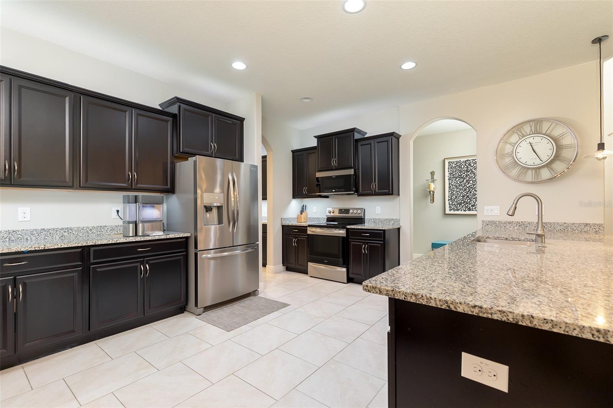
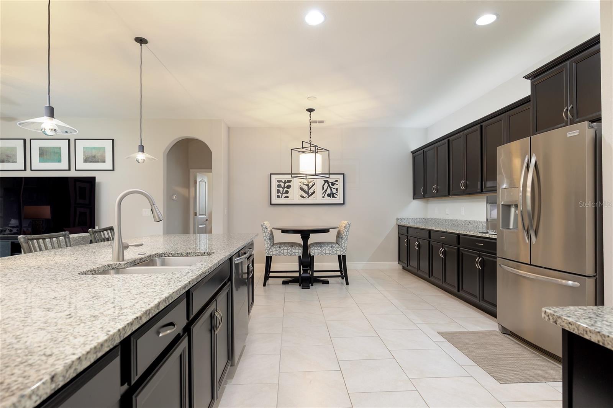
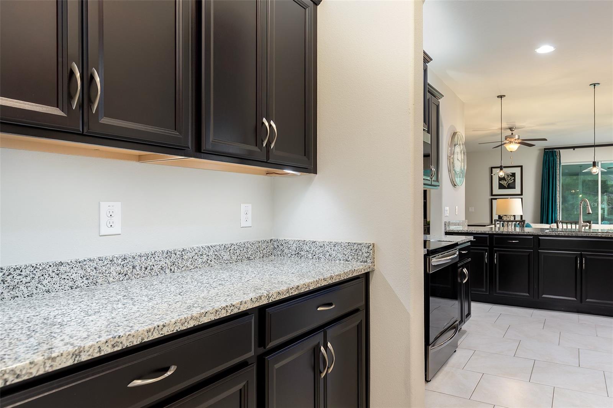
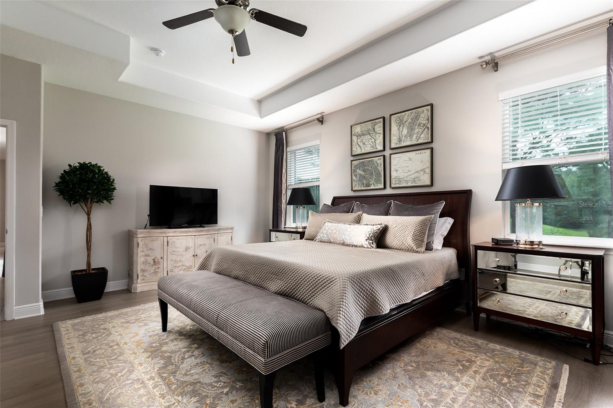
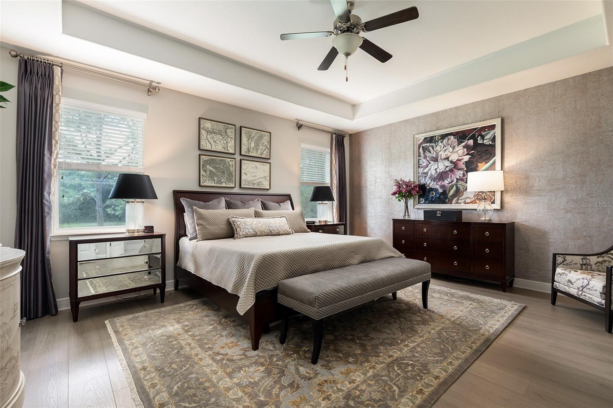
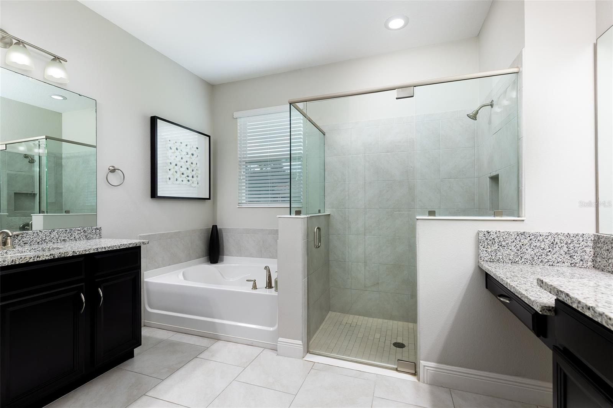
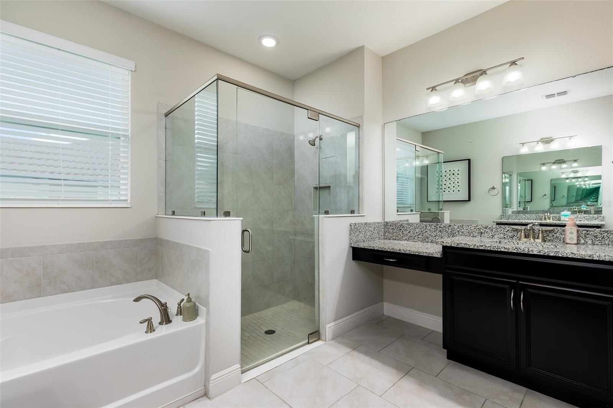
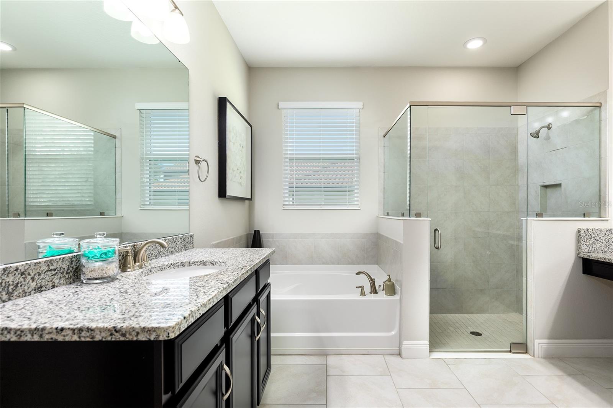
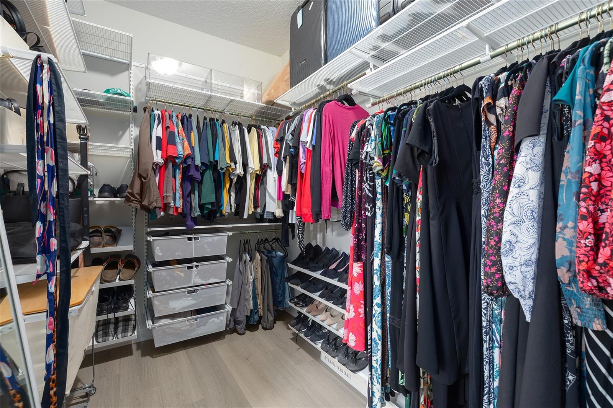
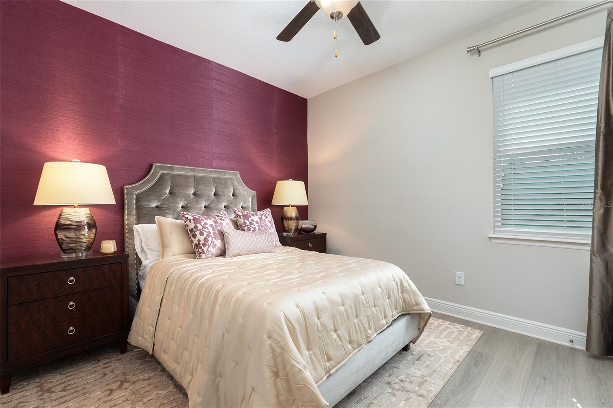
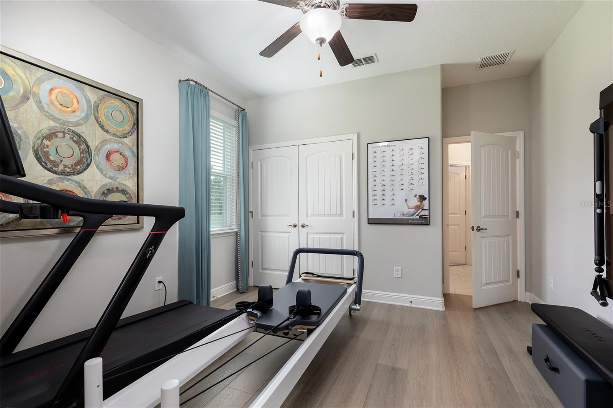
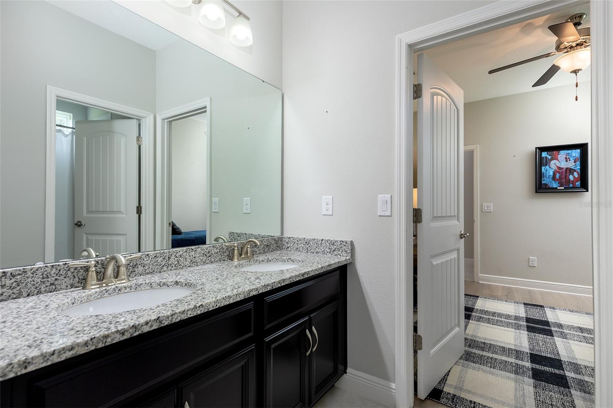
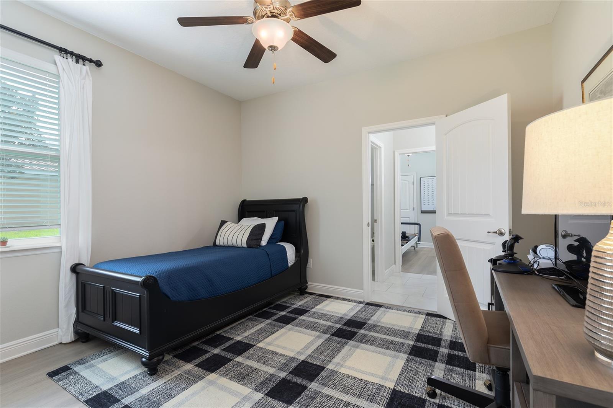
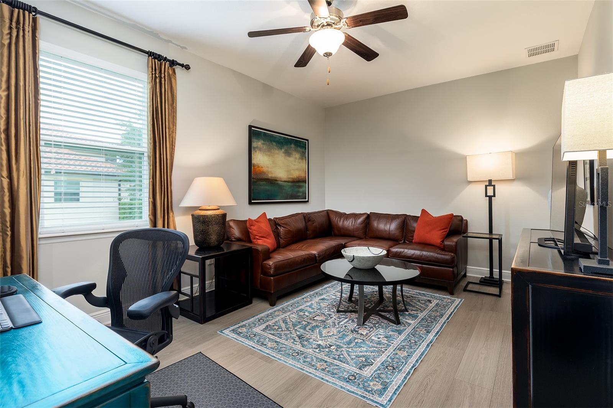
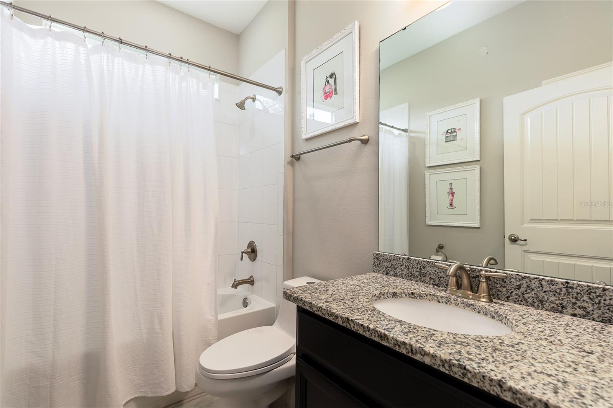
The kitchen features granite countertops, stainless steel Frigidaire appliances, a walk-in pantry, pull-out storage, and app-controlled under/over cabinet lighting. The primary suite includes a vaulted ceiling, walk-in closet, dual-sink granite vanity, separate tub, and shower. Bedroom 2 is privately situated near a full bath, while Bedrooms 3 and 4 share a Jack-and-Jill bath. The den provides flexibility for a home office, study, or additional living space.

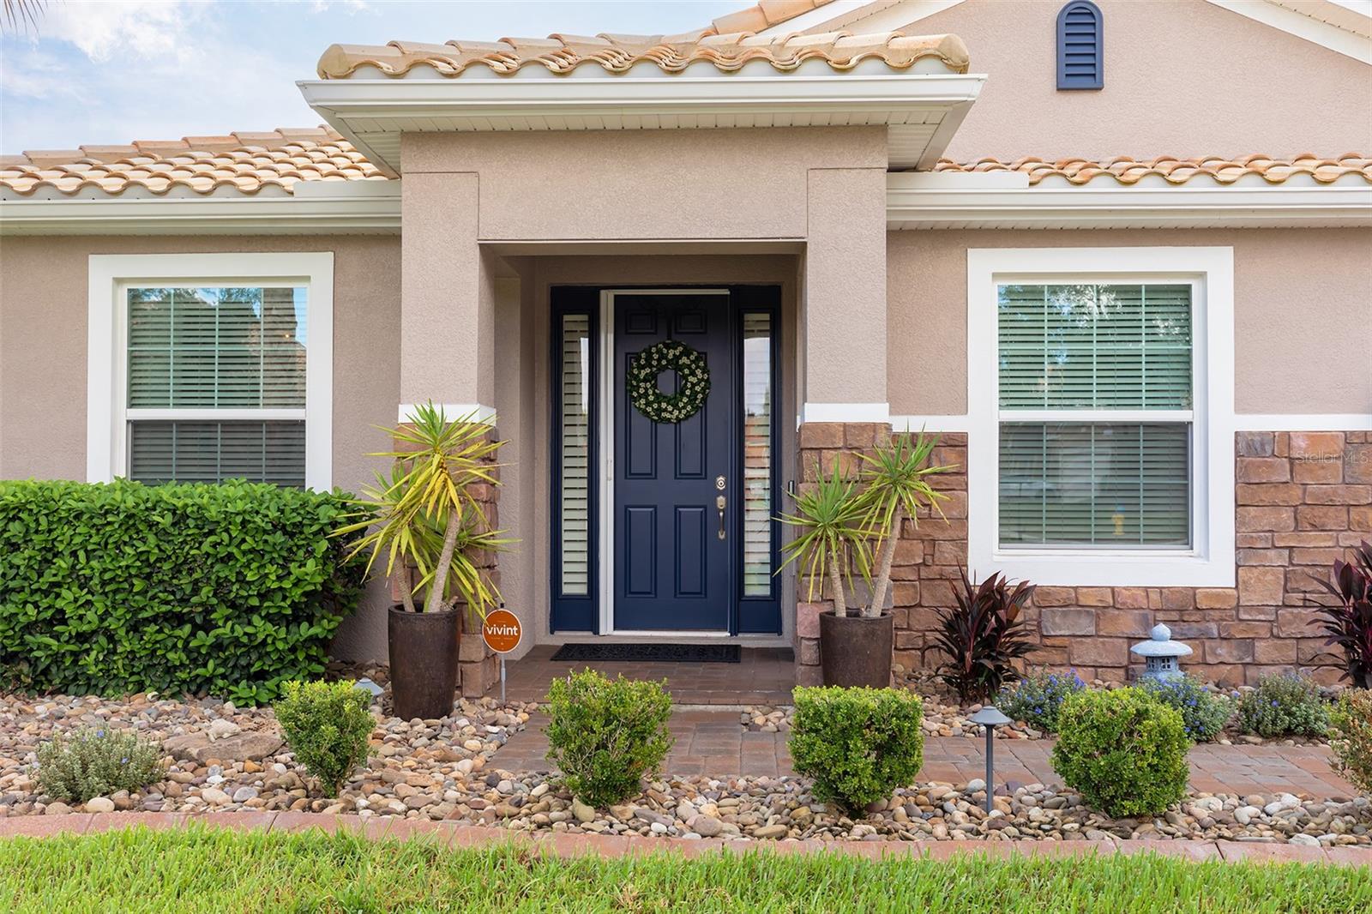
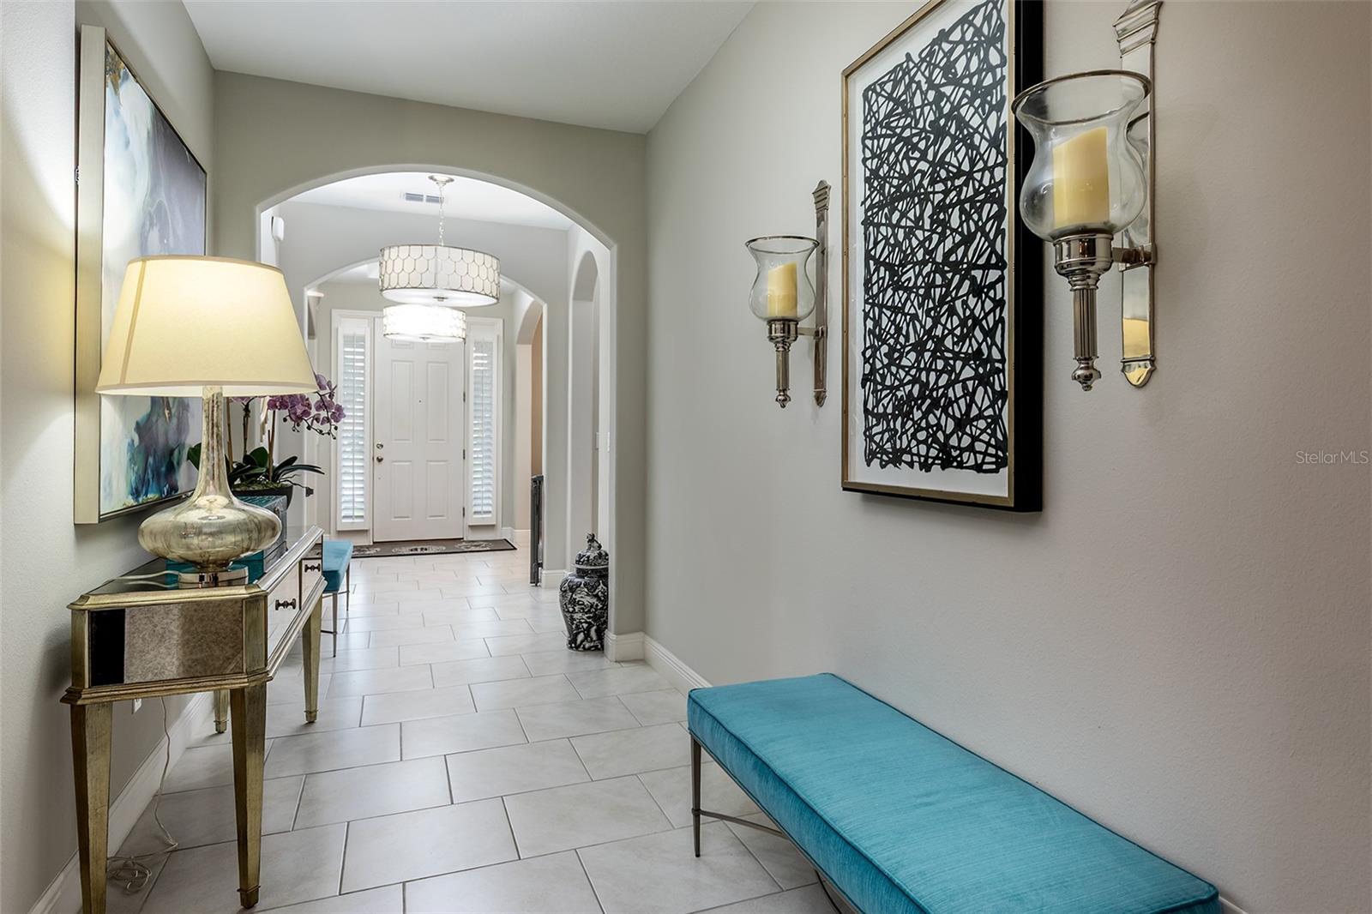
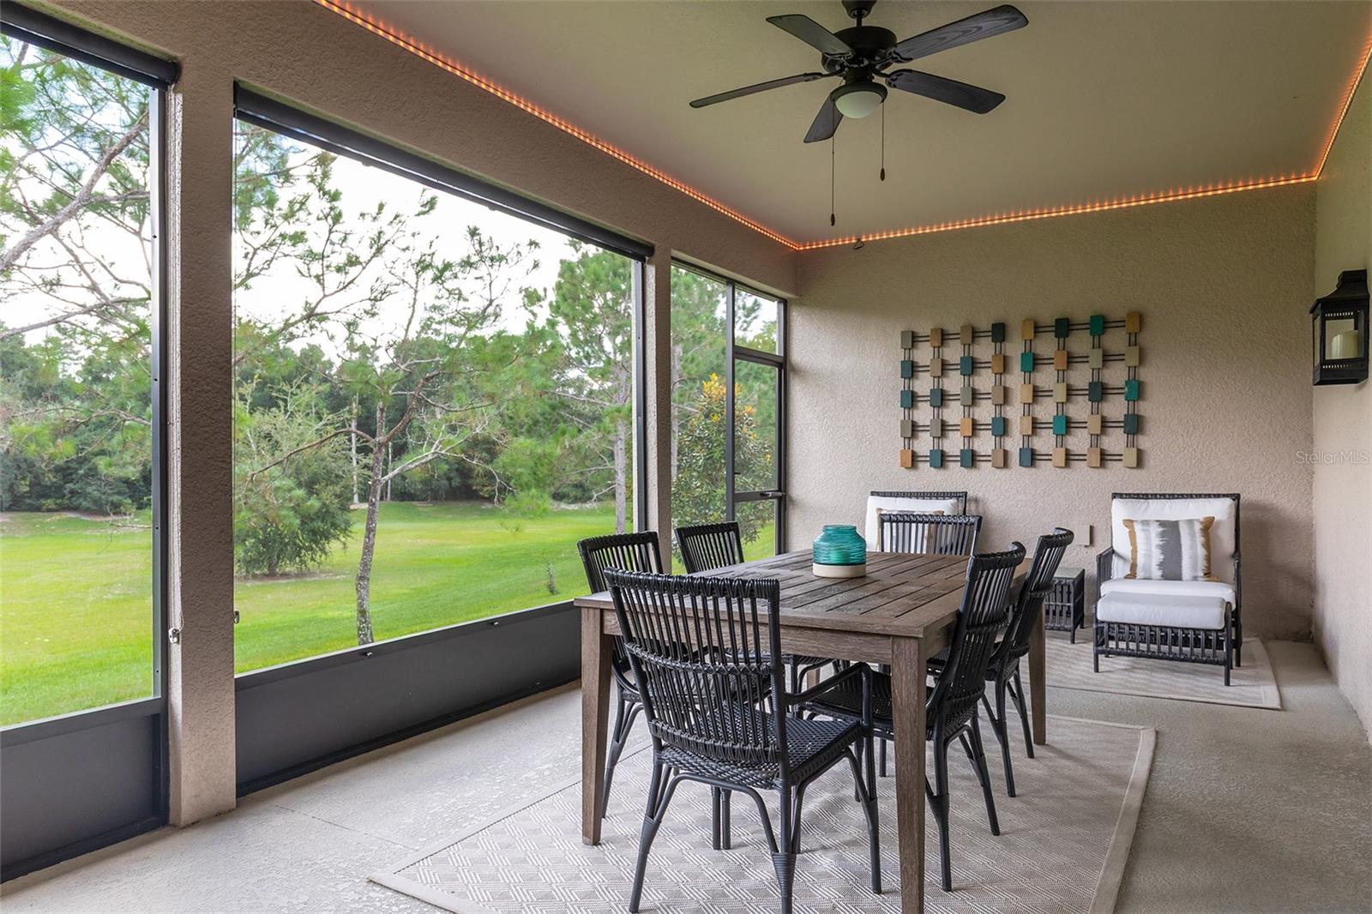
Enjoy tile flooring throughout the main living areas and Karastan wood-laminate flooring in the bedrooms and den. Outside, the screened 23x11 lanai includes custom privacy blinds and lighting. Additional highlights include a 3-car garage with Tesla charging station and overhead storage, a covered entry, paved driveway and walkway, and water heater replaced in 2026. Don't let this wonderful opportunity slip away - schedule your showing today!

9/26/2026, 10:00 AM - 12:00 PM

4
beds

3
baths

3,096 Sq.Ft. LIVING AREA

0.34 Acres lot

image

Schedule a Showing

We would love to show you our beautiful property. Please select your preferred date and time below. An agent will be in touch shortly to confirm your appointment.

Schedule a Showing

We would love to show you our beautiful property. Please select your preferred date and time below. An agent will be in touch shortly to confirm your appointment.
Thank you for your interest in 104 CASA BELLA BLVD, DELAND, FL 32724. We are reviewing your request and will be in touch shortly!
Joseph Doher

Joseph Doher

Features & Amenities

Interior

  • total bedrooms4
  • Total bathrooms3
  • full bathrooms3
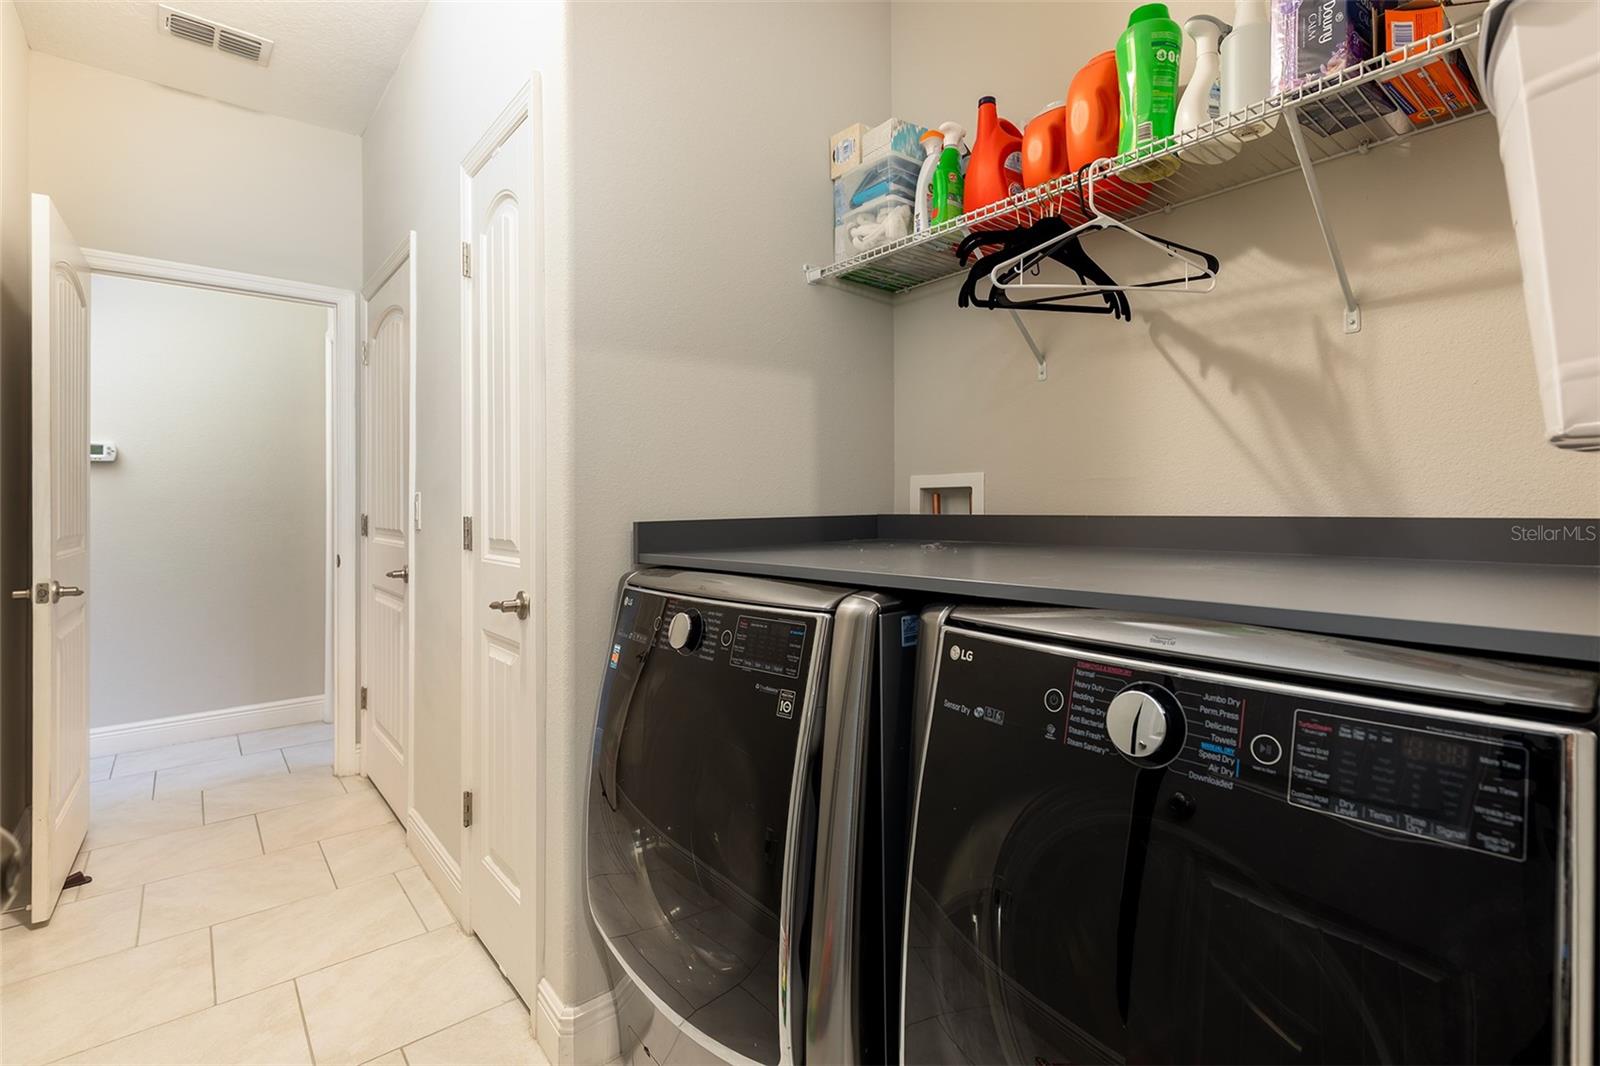
  • Laundry room Laundry Room
  • Flooring Laminate, Tile
  • APPLIANCES Dishwasher, Disposal, Electric Water Heater, Microwave, Range, Range Hood, Refrigerator
  • other interior Features Ceiling Fans(s), High Ceilings, Primary Bedroom Main Floor, Stone Counters, Thermostat, Vaulted Ceiling(s), Walk-In Closet(s)

Area & Lot

  • Status For Sale
  • OPEN HOUSE

    9/26/2026 10:00AM - 12:00PM EDT

  • Living Area3,096 Sq.Ft.
  • Total Area4,033 Sq.Ft.
  • Lot Area0.34 Acres
  • MLS® IDO6443772
  • TypeResidential
  • YEAR BUILT2017
  • Architecture StylesRanch
  • Elementary SchoolFreedom Elem
  • Middle SchoolDeland Middle
  • High SchoolDeland High

Exterior

  • STORIES1
  • Garage Space3.0
  • water SourcePublic
  • utilitiesBB/HS Internet Available, Electricity Available, Water Available
  • roofTile
  • lot featuresSidewalk, Paved
  • parkingDriveway, Electric Vehicle Charging Station(s)
  • HEAT TYPECentral, Electric
  • AIR CONDITIONINGCentral Air
  • sewerPublic Sewer
  • SubstructureSlab
  • other exterior FeaturesSidewalk

Financial

  • Sales Price$520,000
  • Real Estate Tax $5,582/yr
  • HOA $96/mo
  • Zoning RES
View Virtual Tour

Mortgage Calculator

Estimate your monthly mortgage payment, including the principal and interest, property taxes, and HOA. Adjust the values to generate a more accurate rate.
All estimates are provided for informational purposes only. Actual amounts may vary.
$0,000 Your Payment 20 15 65
$0,000 Your Payment

Work With Us

With our extensive knowledge and commitment to providing only the best and most timely information to our clients, we are your go-to source for real estate industry insight and advice.