1068 E MICHIGAN ST #A
Courtesy of BERKSHIRE HATHAWAY HOMESERVICES RESULTS REALTY, Joseph Doher  Listing Contact: 407-203-0007 
Sold

1068 E MICHIGAN ST #A

1068 E MICHIGAN ST #A, ORLANDO, FL 32806

$165,000
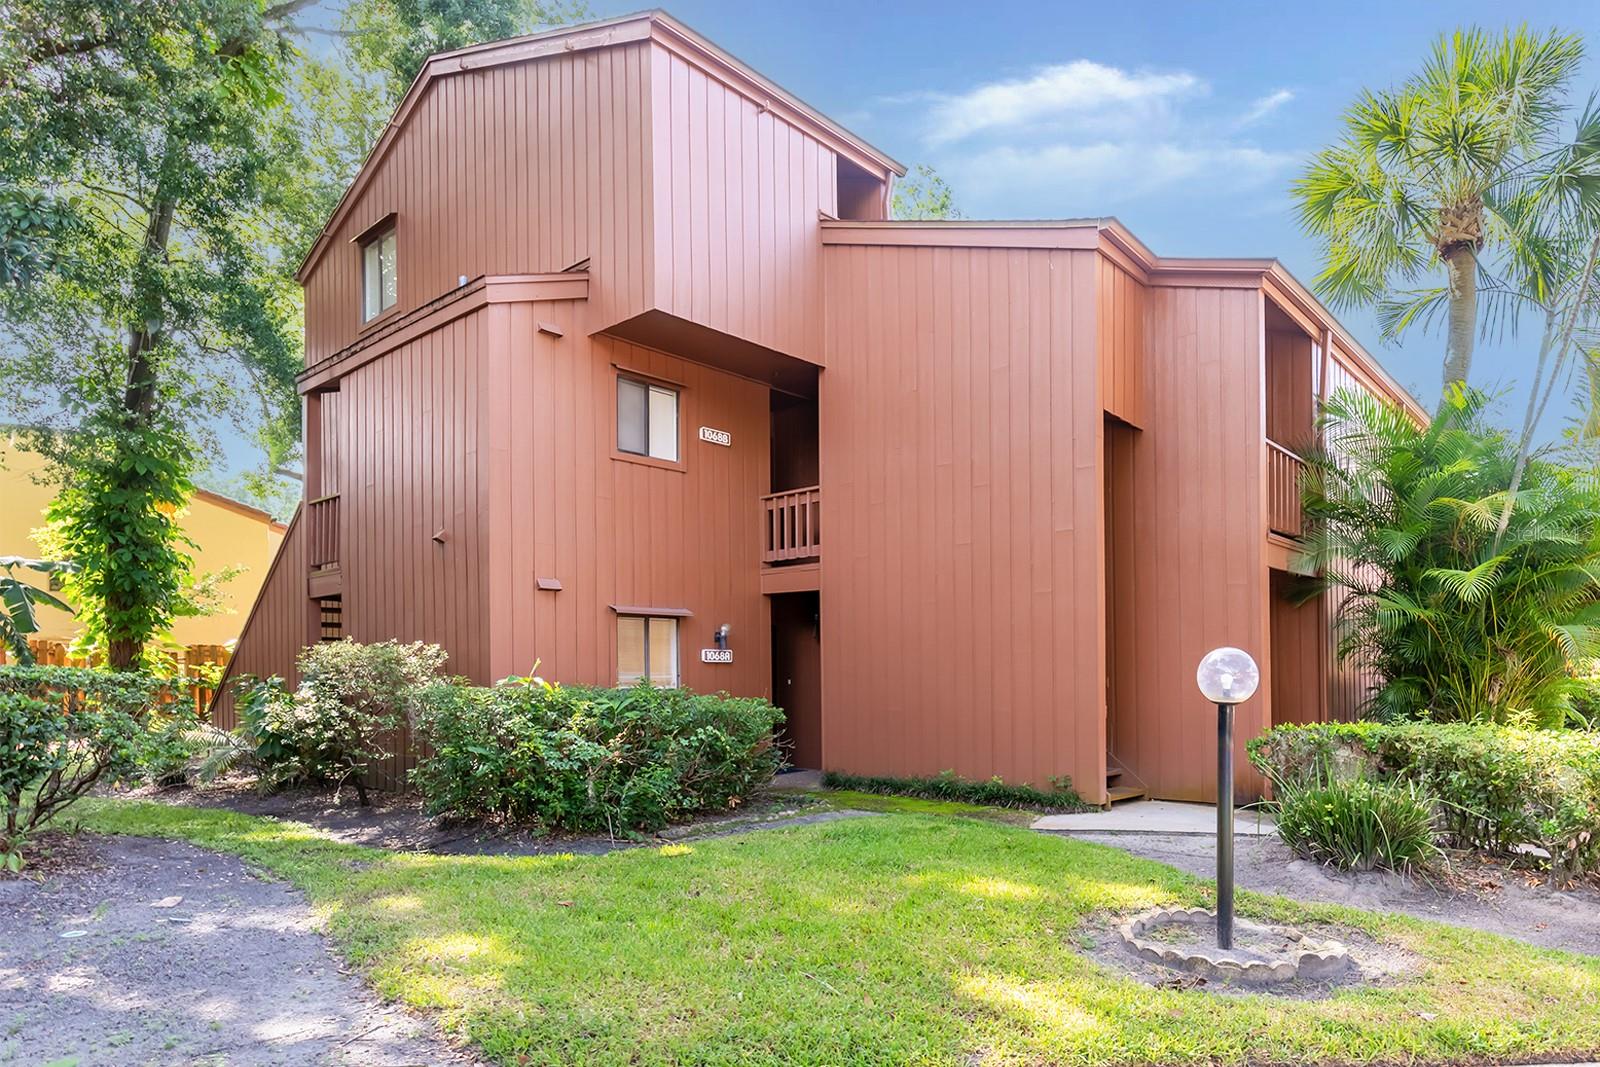
One or more photo(s) has been virtually staged. Welcome to this thoughtfully designed first-floor condominium, offering a spacious three-bedroom, two-bath layout perfect for families, professionals, or anyone seeking flexible living in a secure, gated community. A new electrical panel was installed in October 2025. The open-concept floor plan creates a warm and inviting atmosphere, ideal for both everyday living and entertaining. Nestled in a tranquil setting, this home provides a peaceful retreat while remaining close to everything you need. Located just minutes from ORMC, Advent Health, and Arnold & Winnie Palmer Hospitals, this is an exceptional choice for healthcare professionals. Plus, the vibrant SODO Shopping District is only a few miles away, offering convenient access to shops, restaurants, and services, making daily errands and weekend outings effortless. With generous living space, covered parking, a prime location, and easy accessibility, this home delivers comfort, functionality, and lifestyle convenience in one desirable package. Schedule your private showing today and experience it for yourself!

3
beds

2
baths

1,664 Sq.Ft. LIVING AREA

1 Sq.Ft. lot

Joseph Doher

Joseph Doher

Features & Amenities

Interior

  • total bedrooms3
  • Total bathrooms2
  • full bathrooms2
  • Laundry room Electric Dryer Hookup, Inside, Laundry Room, Washer Hookup
  • Flooring Carpet, Tile
  • Fireplace Living Room, Stone, Wood Burning
  • APPLIANCES None
  • other interior Features Ceiling Fans(s), Primary Bedroom Main Floor, Split Bedroom, Thermostat, Walk-In Closet(s)

Area & Lot

  • Status Sold
  • Date Sold May 29, 2026
  • Living Area1,664 Sq.Ft.
  • Total Area1,664 Sq.Ft.
  • Lot Area1 Sq.Ft.
  • MLS® IDO6330549
  • TypeCondo
  • YEAR BUILT1973
  • Middle SchoolConway Middle

Exterior

  • STORIES2
  • water SourcePublic
  • utilitiesElectricity Connected, Water Connected
  • roofShingle
  • lot featuresSidewalk, Paved
  • HEAT TYPECentral, Electric
  • AIR CONDITIONINGCentral Air
  • sewerPublic Sewer
  • SubstructureSlab
  • HOA AmenitiesGated, Pool, Tennis Court(s)
  • other exterior FeaturesSidewalk, Sliding Doors

Financial

  • Sales Price$165,000
  • Real Estate Tax $4,260/yr
  • HOA $1,016/mo
  • Zoning R-3B
View Virtual Tour

Work With Us

With our extensive knowledge and commitment to providing only the best and most timely information to our clients, we are your go-to source for real estate industry insight and advice.