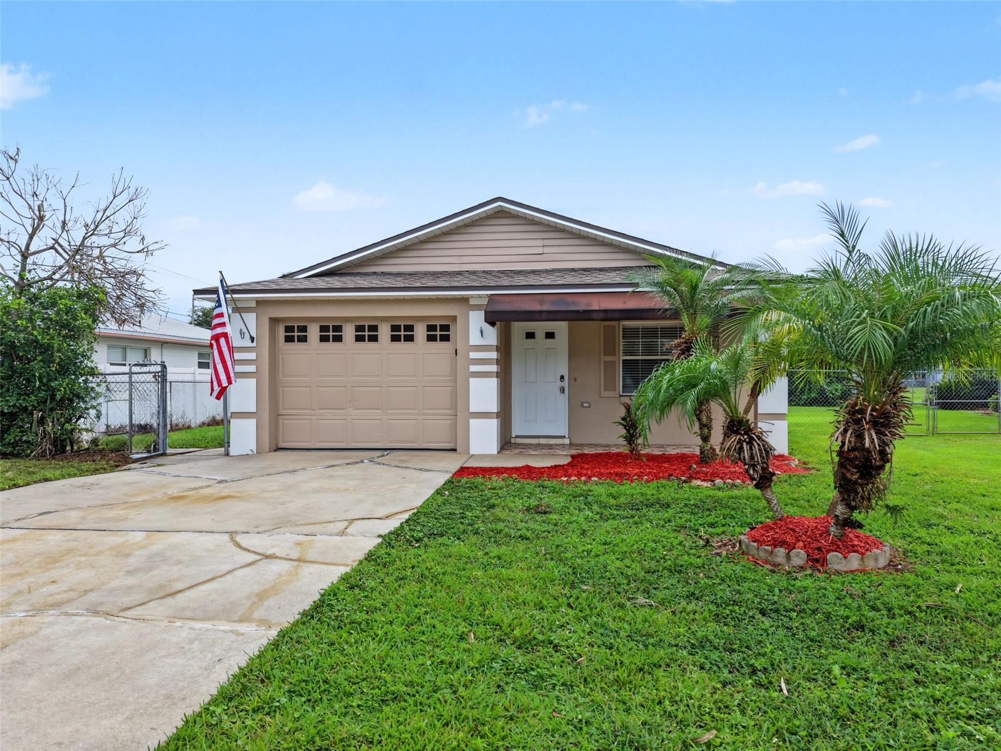
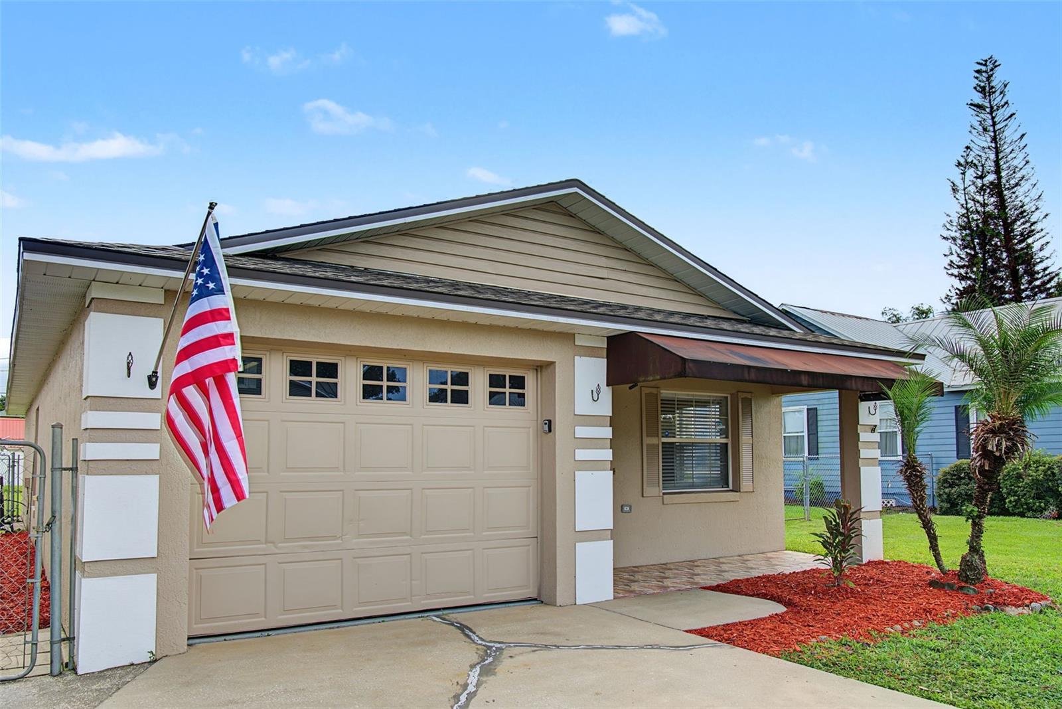
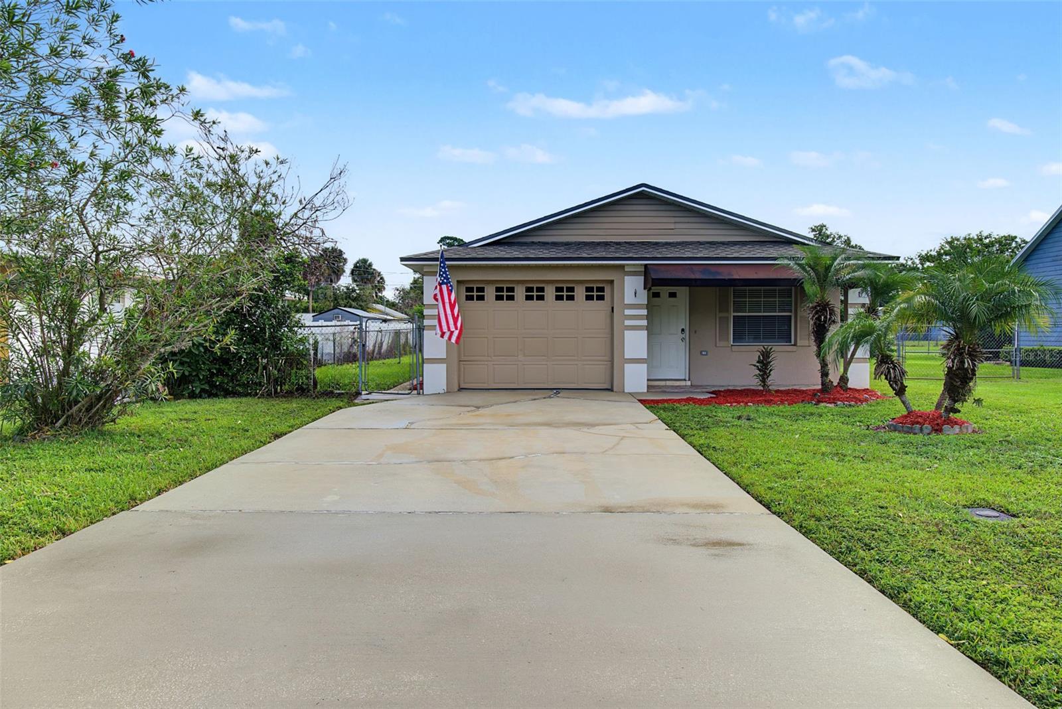
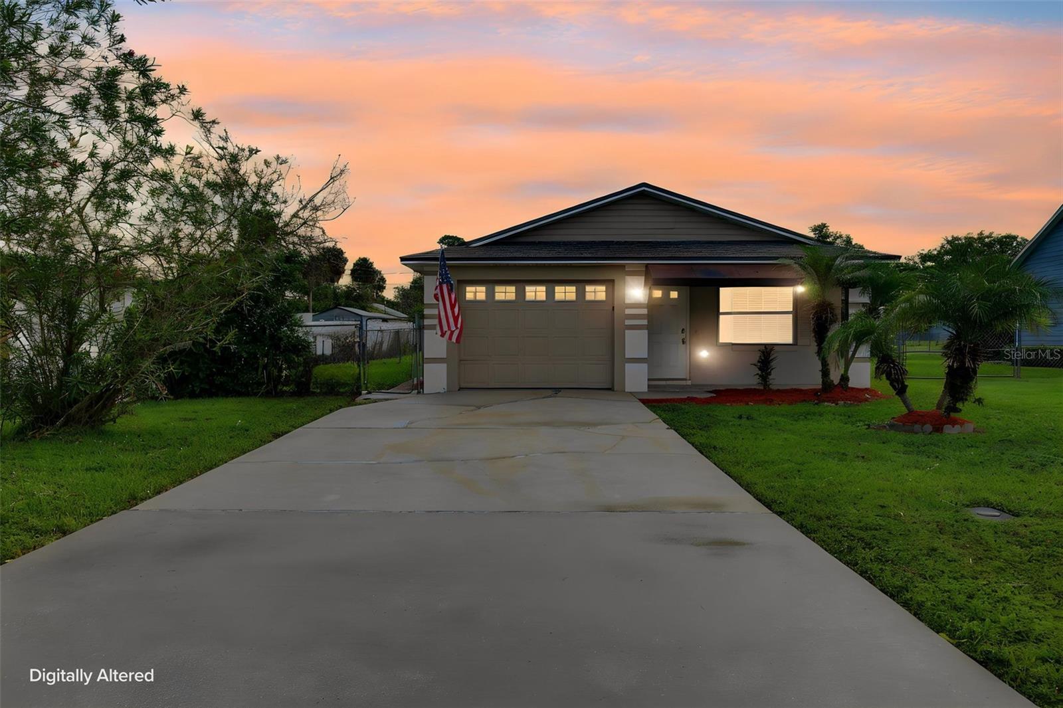
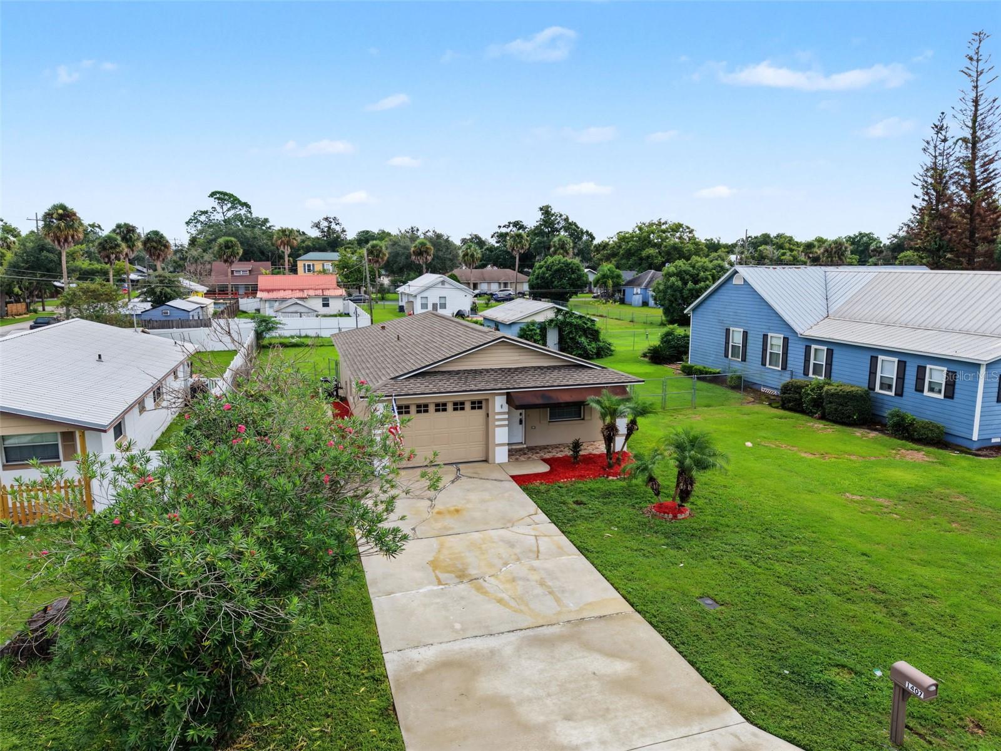
Single-story beige home with an attached garage, American flag, and palm trees in the front yard.
1407 KENTUCKY AVE
1407 KENTUCKY AVE
1407 KENTUCKY AVE
1407 KENTUCKY AVE
1407 KENTUCKY AVE
1407 KENTUCKY AVE
1407 KENTUCKY AVE
1407 KENTUCKY AVE
1407 KENTUCKY AVE
1407 KENTUCKY AVE
1407 KENTUCKY AVE
1407 KENTUCKY AVE
1407 KENTUCKY AVE
1407 KENTUCKY AVE
1407 KENTUCKY AVE
1407 KENTUCKY AVE
1407 KENTUCKY AVE
1407 KENTUCKY AVE
1407 KENTUCKY AVE
1407 KENTUCKY AVE
1407 KENTUCKY AVE
1407 KENTUCKY AVE
1407 KENTUCKY AVE
1407 KENTUCKY AVE
1407 KENTUCKY AVE
1407 KENTUCKY AVE
1407 KENTUCKY AVE
1407 KENTUCKY AVE
1407 KENTUCKY AVE
1407 KENTUCKY AVE
1407 KENTUCKY AVE
1407 KENTUCKY AVE
1407 KENTUCKY AVE
1407 KENTUCKY AVE
1407 KENTUCKY AVE
1407 KENTUCKY AVE
1407 KENTUCKY AVE
SEE ALL PHOTOS
Single-story beige home with an attached garage, American flag, and palm trees in the front yard.
1407 KENTUCKY AVE
1407 KENTUCKY AVE
1407 KENTUCKY AVE
1407 KENTUCKY AVE
1407 KENTUCKY AVE
1407 KENTUCKY AVE
1407 KENTUCKY AVE
1407 KENTUCKY AVE
1407 KENTUCKY AVE
1407 KENTUCKY AVE
1407 KENTUCKY AVE
1407 KENTUCKY AVE
1407 KENTUCKY AVE
1407 KENTUCKY AVE
1407 KENTUCKY AVE
1407 KENTUCKY AVE
1407 KENTUCKY AVE
1407 KENTUCKY AVE
1407 KENTUCKY AVE
1407 KENTUCKY AVE
1407 KENTUCKY AVE
1407 KENTUCKY AVE
1407 KENTUCKY AVE
1407 KENTUCKY AVE
1407 KENTUCKY AVE
1407 KENTUCKY AVE
1407 KENTUCKY AVE
1407 KENTUCKY AVE
1407 KENTUCKY AVE
1407 KENTUCKY AVE
1407 KENTUCKY AVE
1407 KENTUCKY AVE
1407 KENTUCKY AVE
1407 KENTUCKY AVE
1407 KENTUCKY AVE
1407 KENTUCKY AVE
1407 KENTUCKY AVE
Courtesy of BERKSHIRE HATHAWAY HOMESERVICES RESULTS REALTY, Joseph Doher  Listing Contact: 407-203-0007 
For Sale

1407 KENTUCKY AVE

1407 KENTUCKY AVE, ST CLOUD, FL 34769

$279,500
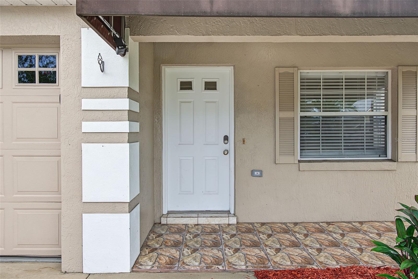
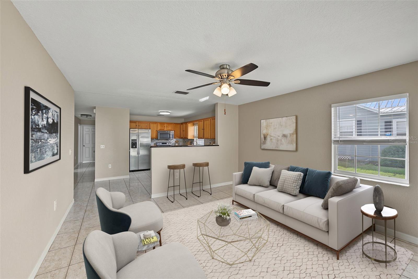
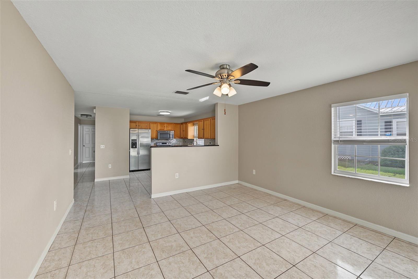
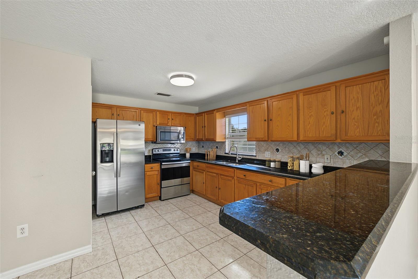
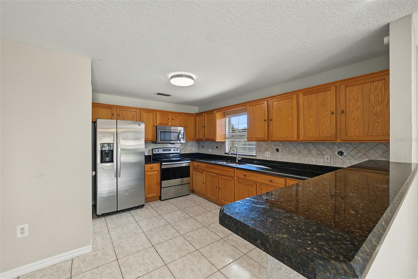
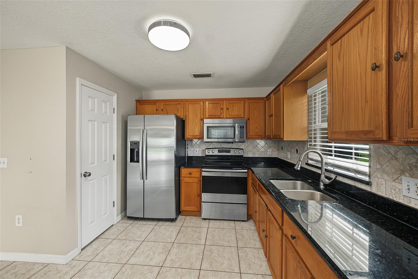
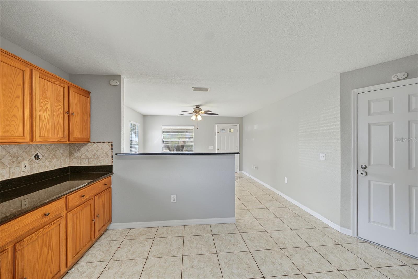
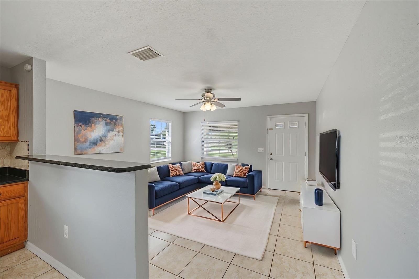
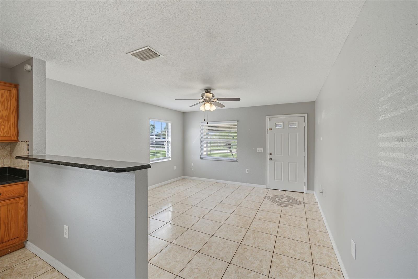
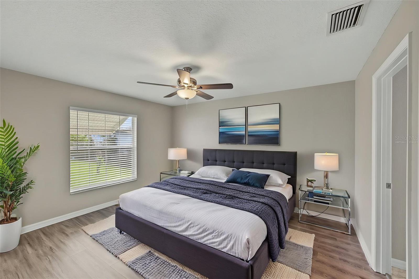
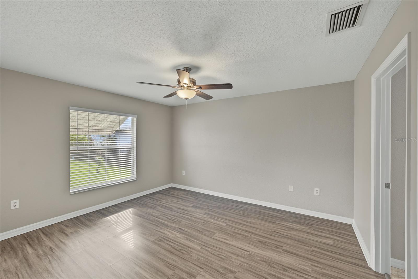
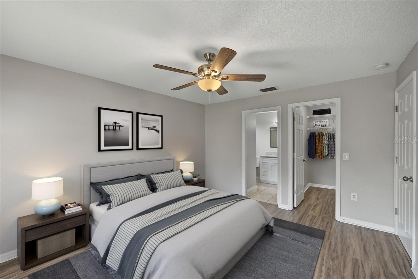
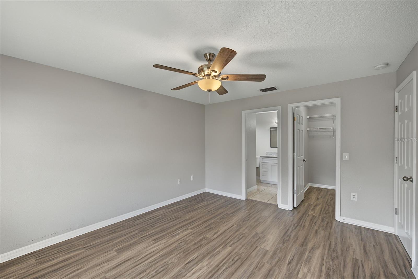
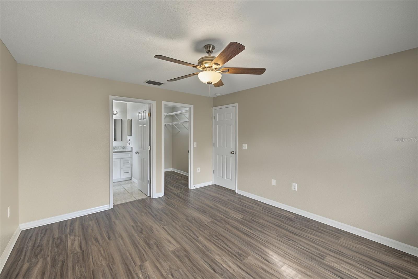
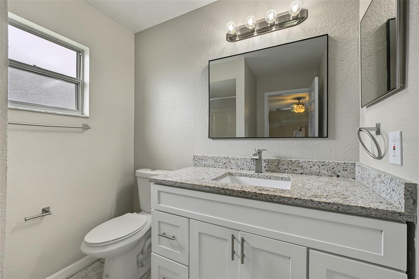
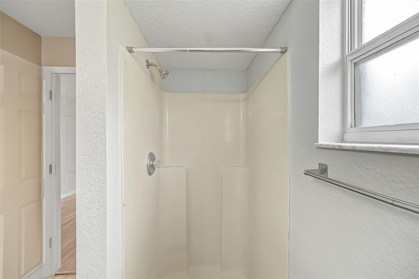
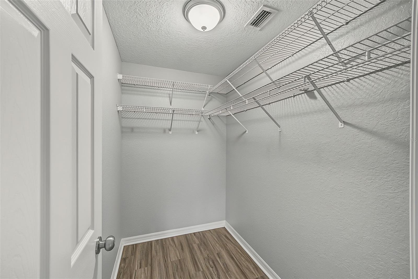
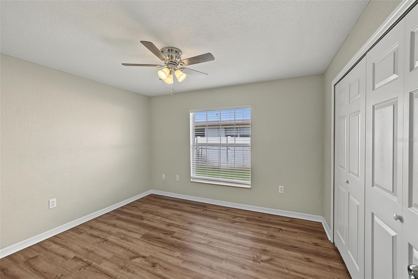
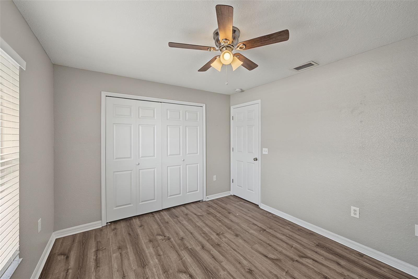
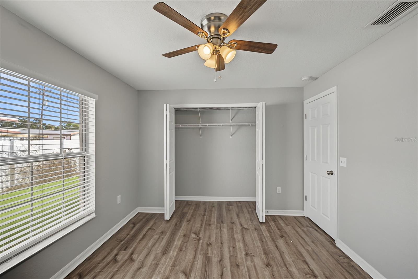
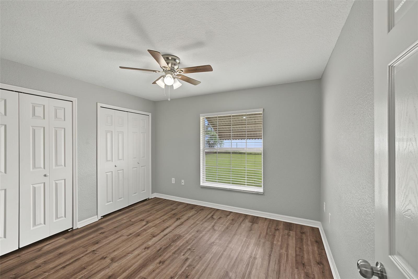
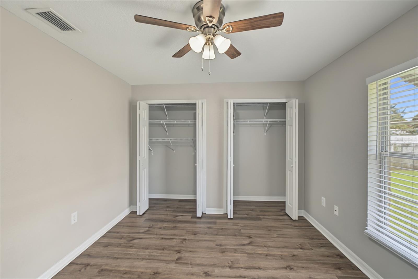
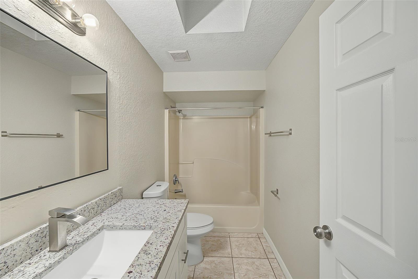
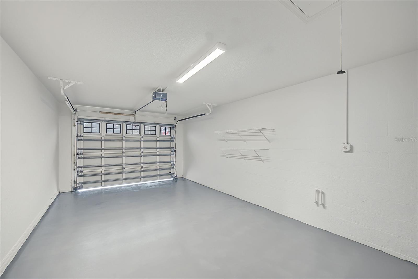
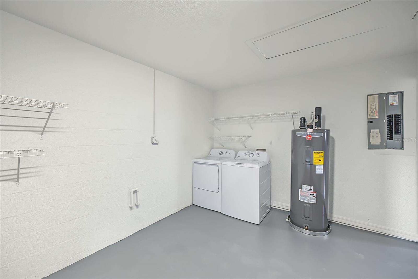
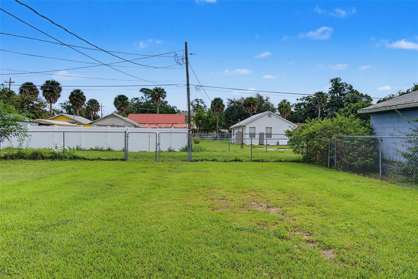
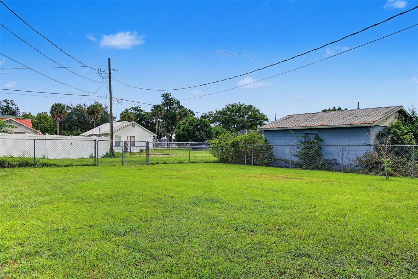
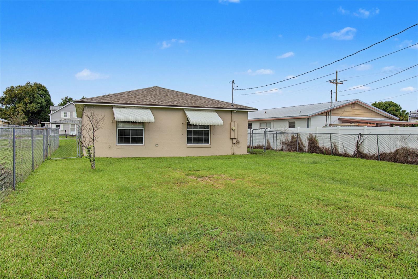
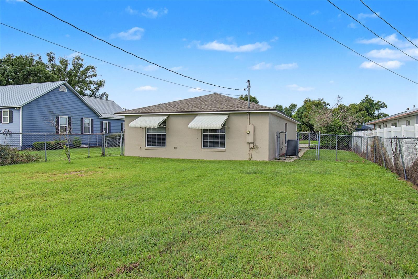
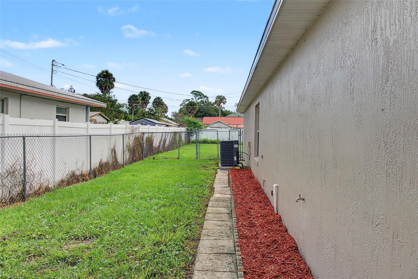
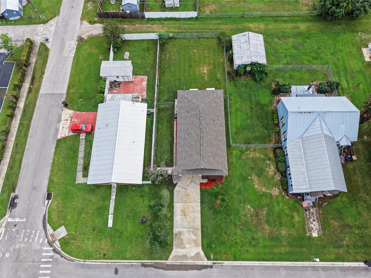
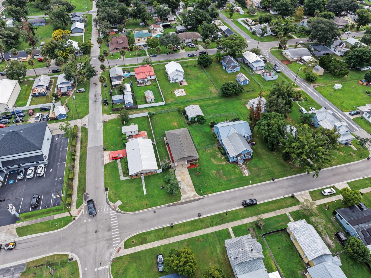
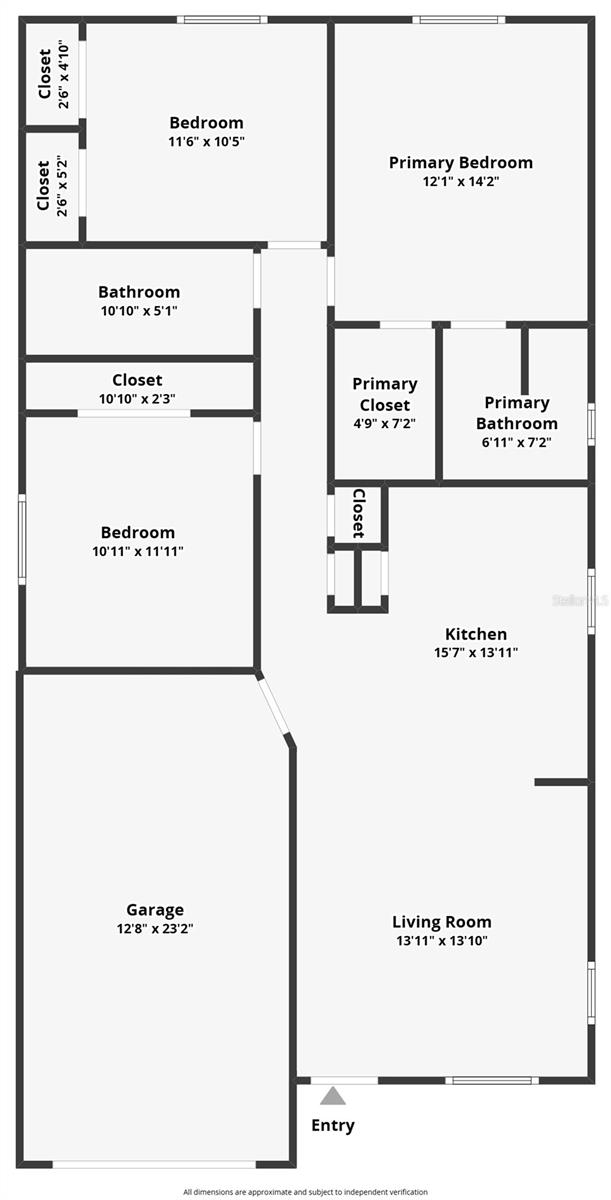
Move-in ready, one-story 3-bed, 2-bath, block-built home located in the heart of Saint Cloud with no HOA and a functional floor plan designed for comfortable living. This well-maintained home features a spacious living and dining room combination, tile flooring throughout the main living areas, vinyl plank flooring in the bedrooms, and a kitchen with granite countertops, a breakfast bar, pantry closet, and ample cabinet space. The primary suite offers a walk-in closet and private bath, while the additional bedrooms provide flexibility for family, guests, or a home office. An attached one-car garage and extended driveway offer convenient parking. Situated on a fenced 0.16-acre lot with a covered front porch, public water and sewer, and no lease restrictions, this property is ideal for homeowners and investors alike. Conveniently located near historic Downtown St. Cloud, Lakefront Park, shopping, dining, schools, medical facilities, and major roadways, with easy access to Lake Nona, Medical City, Orlando International Airport, and the greater Orlando area. Don't miss this opportunity to own a centrally located home in one of Central Florida's fastest-growing communities.

3
beds

2
baths

1,218 Sq.Ft. LIVING AREA

6,970 Sq.Ft. lot

image

Schedule a Showing

We would love to show you our beautiful property. Please select your preferred date and time below. An agent will be in touch shortly to confirm your appointment.

Schedule a Showing

We would love to show you our beautiful property. Please select your preferred date and time below. An agent will be in touch shortly to confirm your appointment.
Thank you for your interest in 1407 KENTUCKY AVE, ST CLOUD, FL 34769. We are reviewing your request and will be in touch shortly!
Joseph Doher

Joseph Doher

Features & Amenities

Interior

  • total bedrooms3
  • Total bathrooms2
  • full bathrooms2
  • Laundry room Electric Dryer Hookup, In Garage, Washer Hookup
  • Flooring Tile, Vinyl
  • APPLIANCES None
  • other interior Features Ceiling Fans(s), Living Room/Dining Room Combo, Open Floorplan, Primary Bedroom Main Floor, Stone Counters, Thermostat, Walk-In Closet(s)

Area & Lot

  • Status For Sale
  • Living Area1,218 Sq.Ft.
  • Total Area1,568 Sq.Ft.
  • Lot Area6,970 Sq.Ft.
  • MLS® IDO6447556
  • TypeResidential
  • YEAR BUILT1999
  • Architecture StylesRanch
  • Elementary SchoolSt Cloud Elem
  • Middle SchoolSt. Cloud Middle (6-8)
  • High SchoolSt. Cloud High School

Exterior

  • STORIES1
  • Garage Space1.0
  • water SourcePublic
  • utilitiesBB/HS Internet Available, Electricity Connected, Sewer Connected, Water Connected
  • roofShingle
  • lot featuresPaved
  • parkingDriveway, Open
  • HEAT TYPECentral, Electric
  • AIR CONDITIONINGCentral Air
  • sewerPublic Sewer
  • SubstructureSlab
  • other exterior FeaturesNone

Financial

  • Sales Price$279,500
  • Real Estate Tax $4,960/yr
  • Zoning SR3
View Virtual Tour

Mortgage Calculator

Estimate your monthly mortgage payment, including the principal and interest, property taxes, and HOA. Adjust the values to generate a more accurate rate.
All estimates are provided for informational purposes only. Actual amounts may vary.
$0,000 Your Payment 20 15 65
$0,000 Your Payment

Work With Us

With our extensive knowledge and commitment to providing only the best and most timely information to our clients, we are your go-to source for real estate industry insight and advice.