3497 SHALLOT DR #102
Courtesy of BERKSHIRE HATHAWAY HOMESERVICES RESULTS REALTY, Joseph Doher  Listing Contact: 407-203-0007 
Sold

3497 SHALLOT DR #102

3497 SHALLOT DR #102, ORLANDO, FL 32835

$285,000
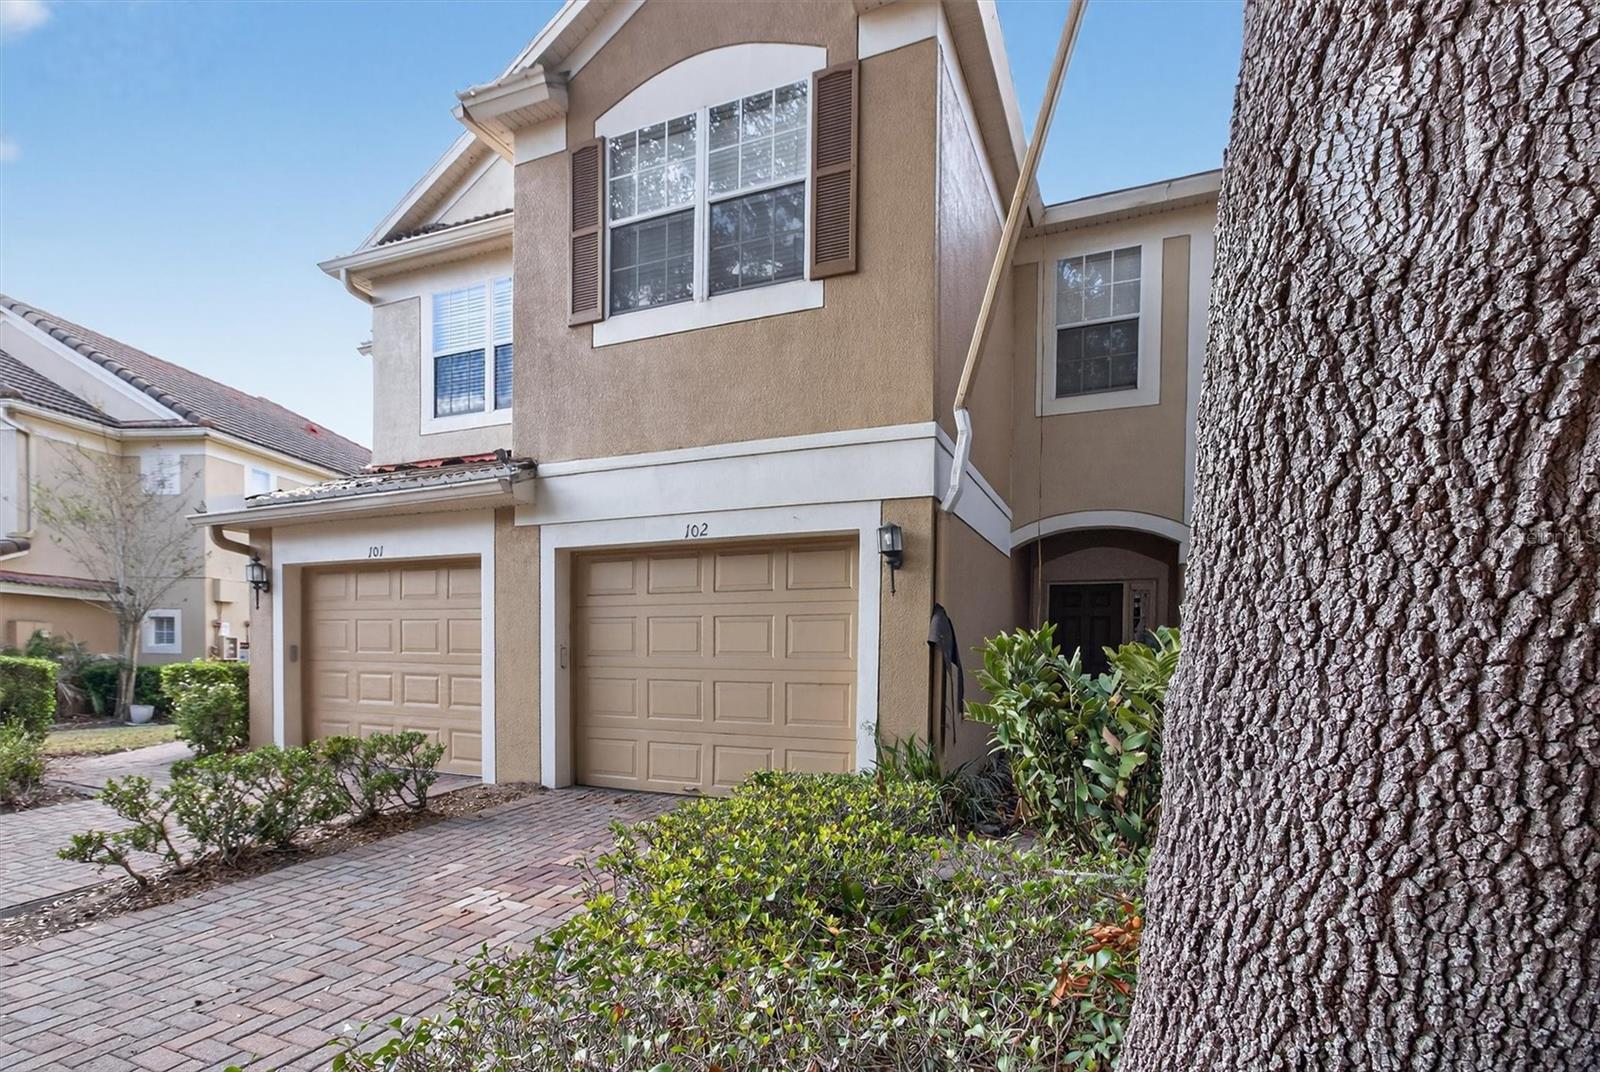
New roof just installed by the Association. Welcome! Located within the gated community of Stonebridge Lakes, this inviting three-bedroom, two-and-a-half-bathroom condominium is primed with fresh paint and ready for new memories. Its two-story design includes spacious bedrooms, a flexible main living space, a private, one-car garage, and a cozy screened patio overlooking the neighborhood pond, providing an ideal foundation for calm everyday living or entertaining guests. The open living space showcases luxury vinyl plank flooring, while plush carpet graces the bedrooms. Its private screened patio enjoys a peaceful pond view, offering an inviting outdoor sanctuary. Residents enjoy exclusive access to gated community entry and a sparkling community pool. The private attached one-car garage ensures convenient parking and additional storage space. Daily essentials are easily accessible with nearby Publix Super Market at MetroWest Village, Walmart Supercenter, LA Fitness, and Orlando Health Dr. P. Phillips Hospital close by. Universal Orlando Resort and Orlando International Premium Outlets offer world-class entertainment and shopping minutes away. The prime location delivers additional convenience with proximity to Bill Frederick Park, Shadow Bay Park/Recreation Area, MetroWest Golf Club, and Valencia College West Campus/grade schools. Schedule your private showing today and experience the calming nature of this cozy condominium firsthand.

3
beds

3
baths

1,682 Sq.Ft. LIVING AREA

983 Sq.Ft. lot

Joseph Doher

Joseph Doher

Features & Amenities

Interior

  • total bedrooms3
  • Total bathrooms3
  • full bathrooms2
  • half bathroom1
  • Laundry room Electric Dryer Hookup, Inside, Laundry Closet, Upper Level, Washer Hookup
  • Flooring Carpet, Luxury Vinyl, Tile
  • APPLIANCES Dishwasher, Dryer, Electric Water Heater, Microwave, Range, Range Hood, Refrigerator, Washer
  • other interior Features Ceiling Fans(s), Eat-in Kitchen, Living Room/Dining Room Combo, Primary Bedroom Upstairs, Solid Surface Counters, Thermostat, Vaulted Ceiling(s), Walk-In Closet(s)

Area & Lot

  • Status Sold
  • Date Sold June 5, 2026
  • Living Area1,682 Sq.Ft.
  • Total Area1,682 Sq.Ft.
  • Lot Area983 Sq.Ft.
  • MLS® IDO6386698
  • TypeCondo
  • YEAR BUILT2004
  • View DescriptionWater
  • Elementary SchoolWindy Ridge Elem
  • Middle SchoolChain of Lakes Middle
  • High SchoolOlympia High

Exterior

  • STORIES2
  • Garage Space1.0
  • water SourcePublic
  • utilitiesBB/HS Internet Available, Cable Available, Electricity Connected, Underground Utilities, Water Connected
  • roofTile
  • lot featuresPaved
  • parkingDriveway, Garage Door Opener, Ground Level, On Street, Open
  • HEAT TYPECentral, Electric
  • AIR CONDITIONINGCentral Air
  • sewerPublic Sewer
  • SubstructureSlab
  • HOA AmenitiesGated, Pool
  • other exterior FeaturesSliding Doors

Financial

  • Sales Price$285,000
  • Real Estate Tax $5,160/yr
  • HOA $450/mo
  • Zoning PD

Work With Us

With our extensive knowledge and commitment to providing only the best and most timely information to our clients, we are your go-to source for real estate industry insight and advice.