3802 E ESTHER ST
3802 E ESTHER ST
3802 E ESTHER ST
3802 E ESTHER ST
3802 E ESTHER ST
3802 E ESTHER ST
3802 E ESTHER ST
3802 E ESTHER ST
3802 E ESTHER ST
3802 E ESTHER ST
3802 E ESTHER ST
3802 E ESTHER ST
3802 E ESTHER ST
3802 E ESTHER ST
3802 E ESTHER ST
SEE ALL PHOTOS
3802 E ESTHER ST
3802 E ESTHER ST
3802 E ESTHER ST
3802 E ESTHER ST
3802 E ESTHER ST
3802 E ESTHER ST
3802 E ESTHER ST
3802 E ESTHER ST
3802 E ESTHER ST
3802 E ESTHER ST
3802 E ESTHER ST
3802 E ESTHER ST
3802 E ESTHER ST
3802 E ESTHER ST
3802 E ESTHER ST
For Sale

3802 E ESTHER ST

3802 E ESTHER ST, ORLANDO, FL 32812

$330,000
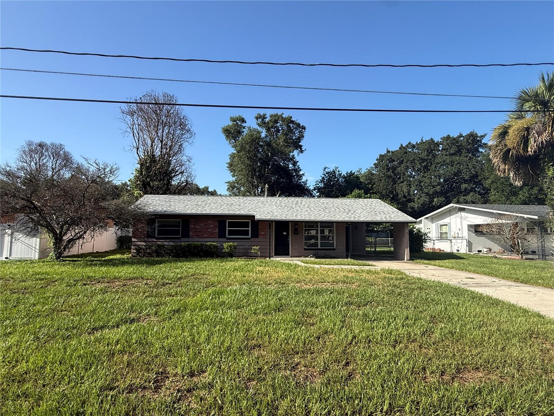
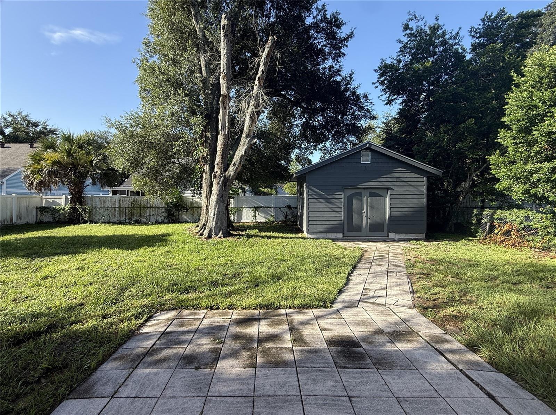
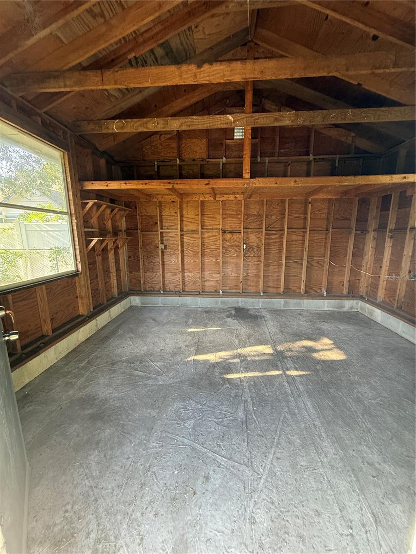
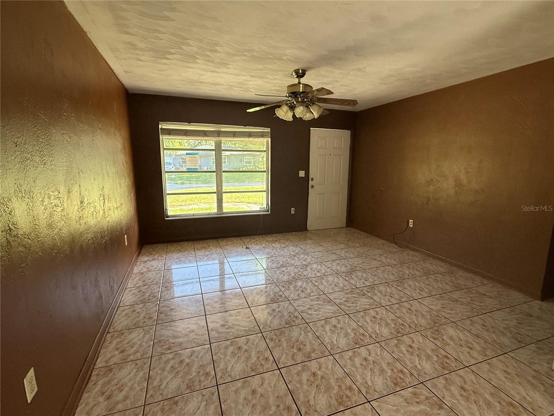
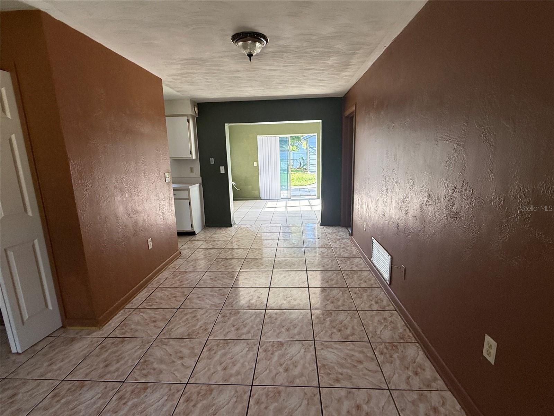
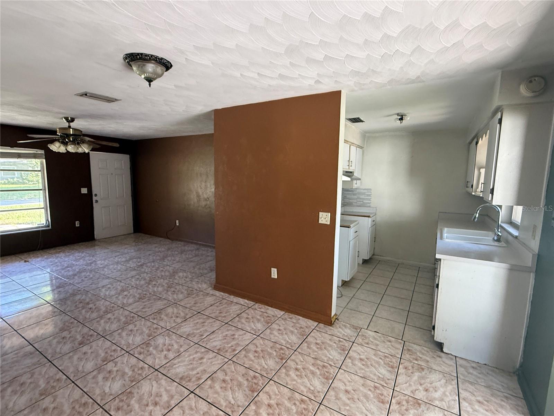
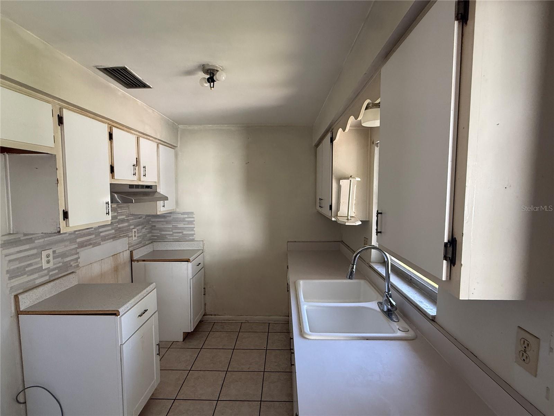
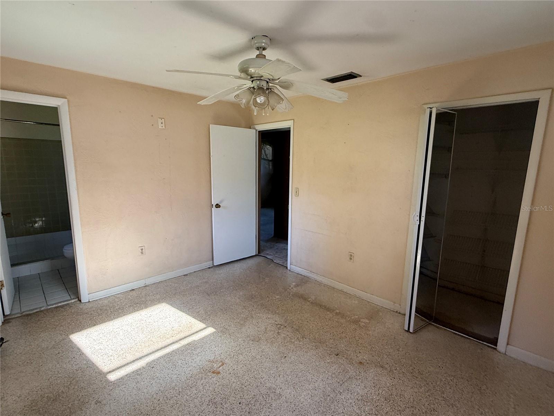
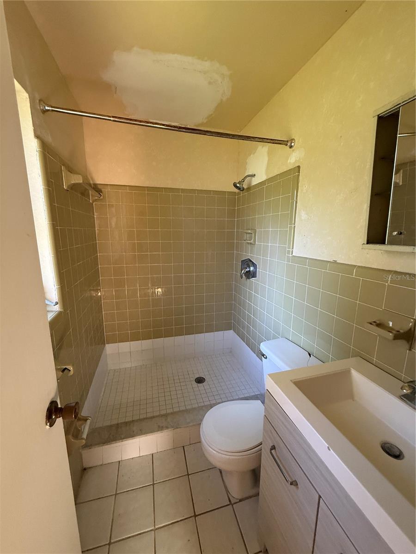
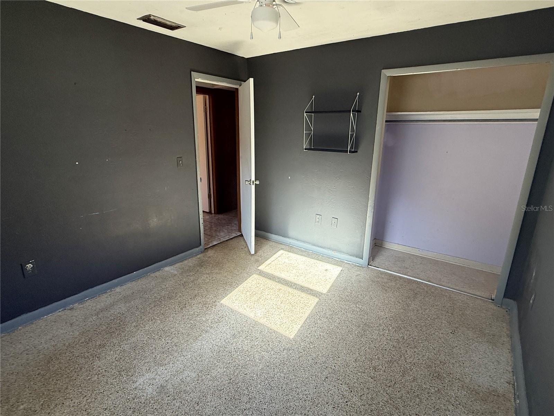
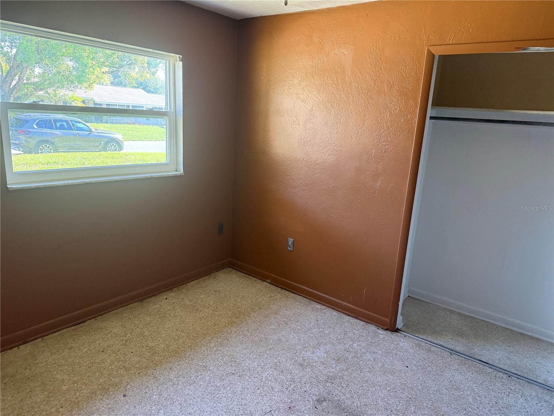
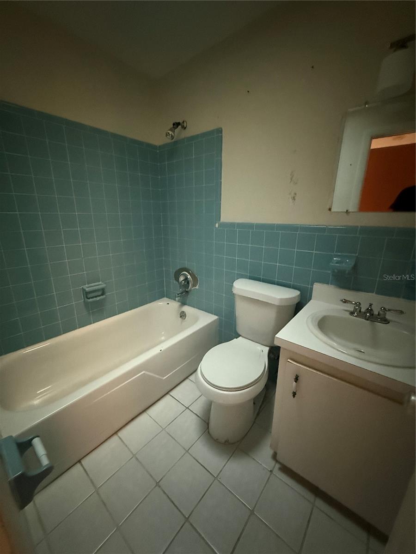
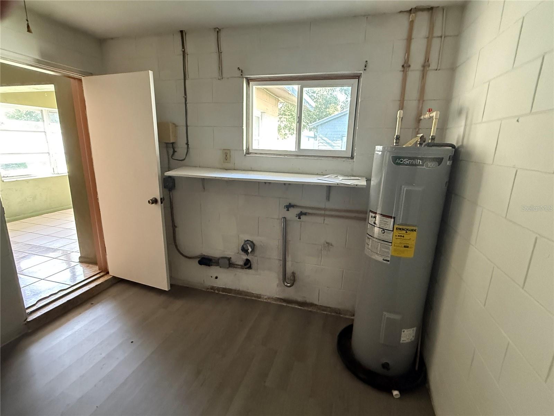
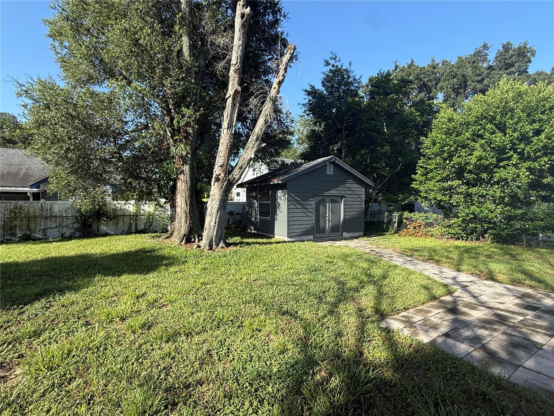
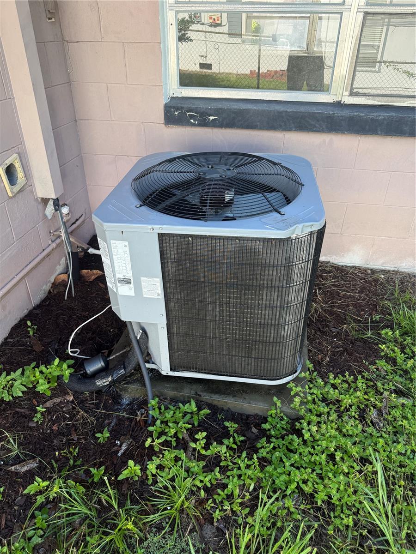
Priced to sell in the desirable SoDo/Milk District location, this 3-bedroom, 2-bath ranch-style home presents an excellent opportunity for buyers seeking a one-story, blank canvas to renovate and customize to their own preferences. Featuring a new roof in 2024 and new HVAC in 2020, this block home offers solid bones, terrazzo and tile flooring, multiple living areas, and plenty of potential to add value. Situated on an oversized 0.22-acre lot, the property includes a covered front porch, mature trees, a spacious backyard, and a solid detached 15' x 14' shed for storage or workshop space. Conveniently located near Downtown Orlando, Orlando International Airport, shopping, dining, and major roadways. Property sold as-is. Buyer and buyer's agent to verify all information, measurements, and property condition.

3
beds

2
baths

1,194 Sq.Ft. LIVING AREA

9,374 Sq.Ft. lot

image

Schedule a Showing

We would love to show you our beautiful property. Please select your preferred date and time below. An agent will be in touch shortly to confirm your appointment.

Schedule a Showing

We would love to show you our beautiful property. Please select your preferred date and time below. An agent will be in touch shortly to confirm your appointment.
Thank you for your interest in 3802 E ESTHER ST, ORLANDO, FL 32812. We are reviewing your request and will be in touch shortly!
Joseph Doher

Joseph Doher

Features & Amenities

Interior

  • total bedrooms3
  • Total bathrooms2
  • full bathrooms2
  • Laundry room Electric Dryer Hookup, Inside, Laundry Room, Washer Hookup
  • Flooring Terrazzo, Tile, Vinyl
  • APPLIANCES None
  • other interior Features Ceiling Fans(s), Primary Bedroom Main Floor, Thermostat

Area & Lot

  • Status For Sale
  • Living Area1,194 Sq.Ft.
  • Total Area1,558 Sq.Ft.
  • Lot Area9,374 Sq.Ft.
  • MLS® IDO6401779
  • TypeResidential
  • YEAR BUILT1968
  • Architecture StylesRanch
  • Elementary SchoolConway Elem
  • Middle SchoolConway Middle
  • High SchoolBoone High

Exterior

  • STORIES1
  • water SourcePublic
  • utilitiesElectricity Available, Water Available
  • roofShingle
  • lot featuresStreet Dead-End, Paved
  • parkingCovered, Driveway
  • HEAT TYPECentral, Electric
  • AIR CONDITIONINGCentral Air, Wall/Window Unit(s)
  • sewerSeptic Tank
  • SubstructureSlab
  • other exterior FeaturesRain Gutters, Sidewalk, Sliding Doors

Financial

  • Sales Price$330,000
  • Real Estate Tax $1,704/yr
  • Zoning R-1

Mortgage Calculator

Estimate your monthly mortgage payment, including the principal and interest, property taxes, and HOA. Adjust the values to generate a more accurate rate.
All estimates are provided for informational purposes only. Actual amounts may vary.
$0,000 Your Payment 20 15 65
$0,000 Your Payment

Work With Us

With our extensive knowledge and commitment to providing only the best and most timely information to our clients, we are your go-to source for real estate industry insight and advice.