4214 CINNAMON FERN CT
SEE ALL PHOTOS
4214 CINNAMON FERN CT
Courtesy of BERKSHIRE HATHAWAY HOMESERVICES RESULTS REALTY, Joseph Doher  Listing Contact: 407-203-0007 
For Sale

4214 CINNAMON FERN CT

4214 CINNAMON FERN CT, ST CLOUD, FL 34772

$397,500
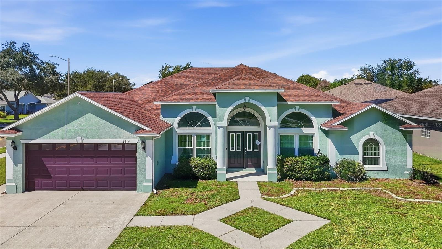
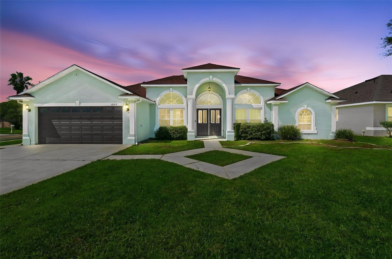
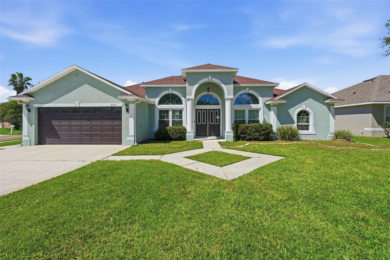
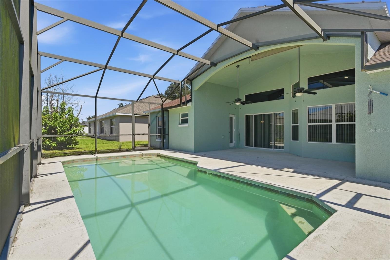
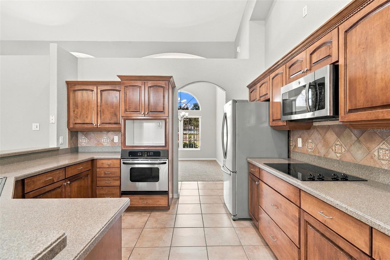
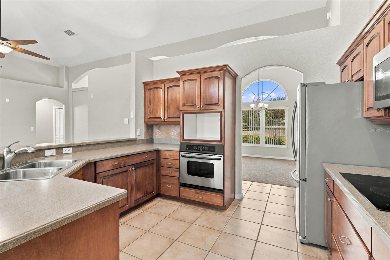
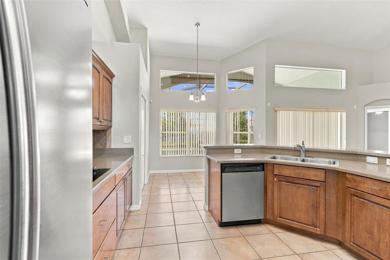
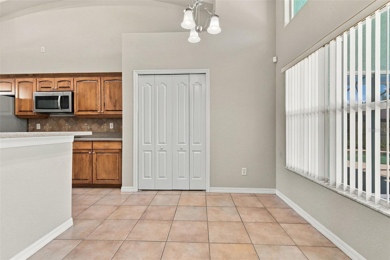
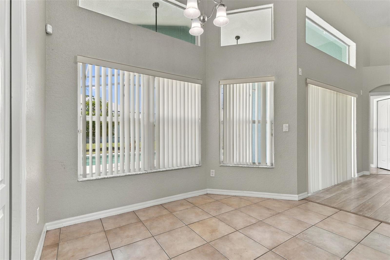
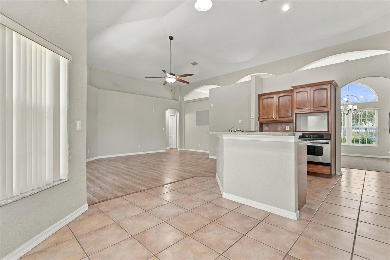
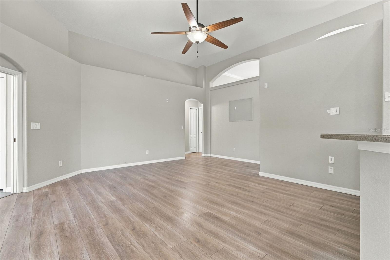
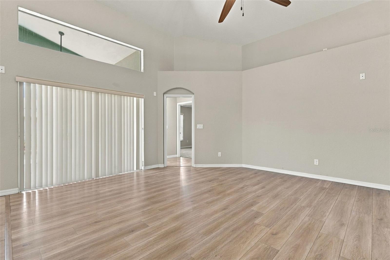
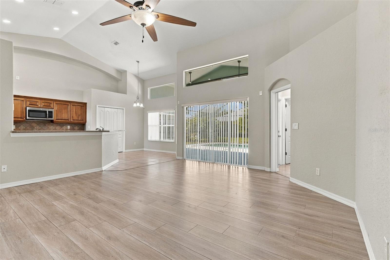
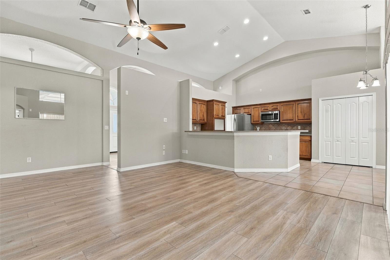
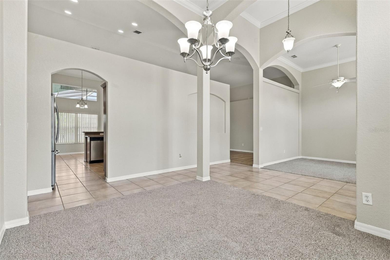
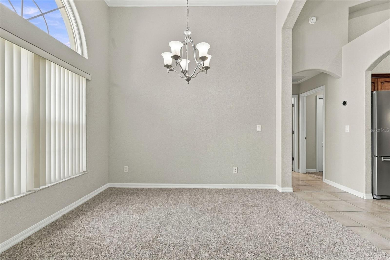
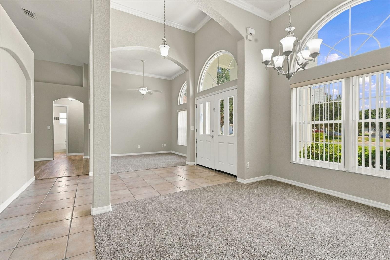
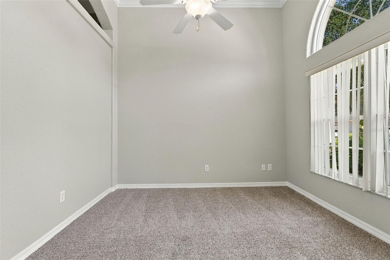
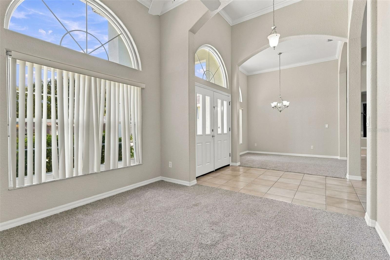
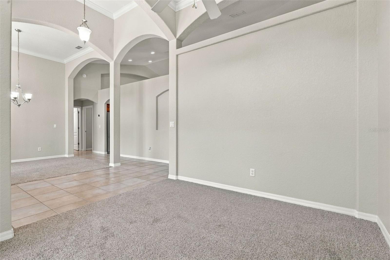
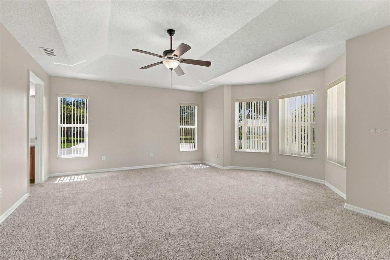
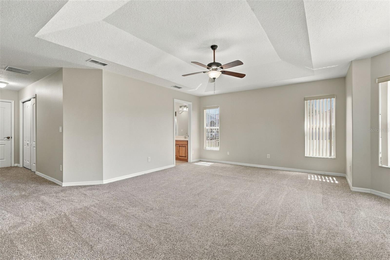
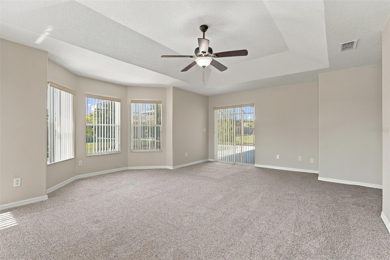
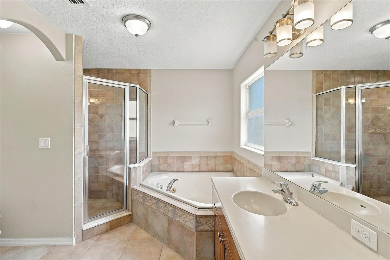
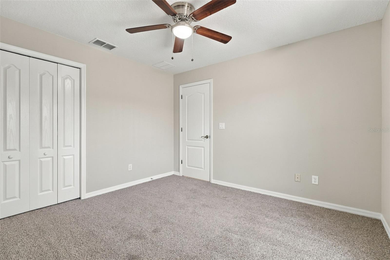
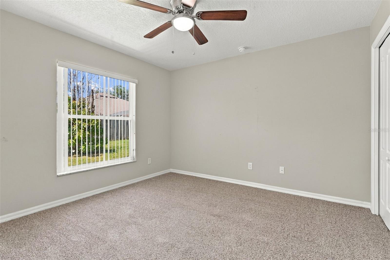
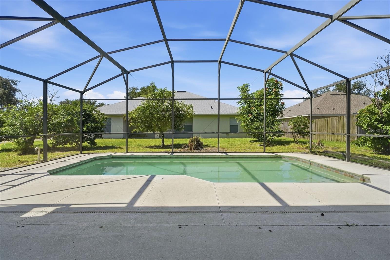
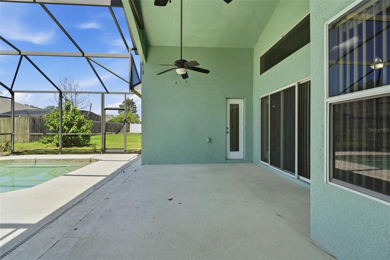
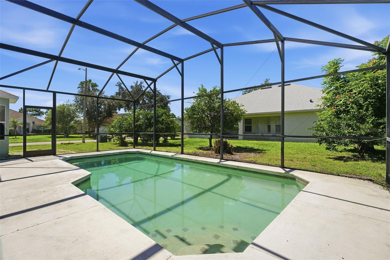
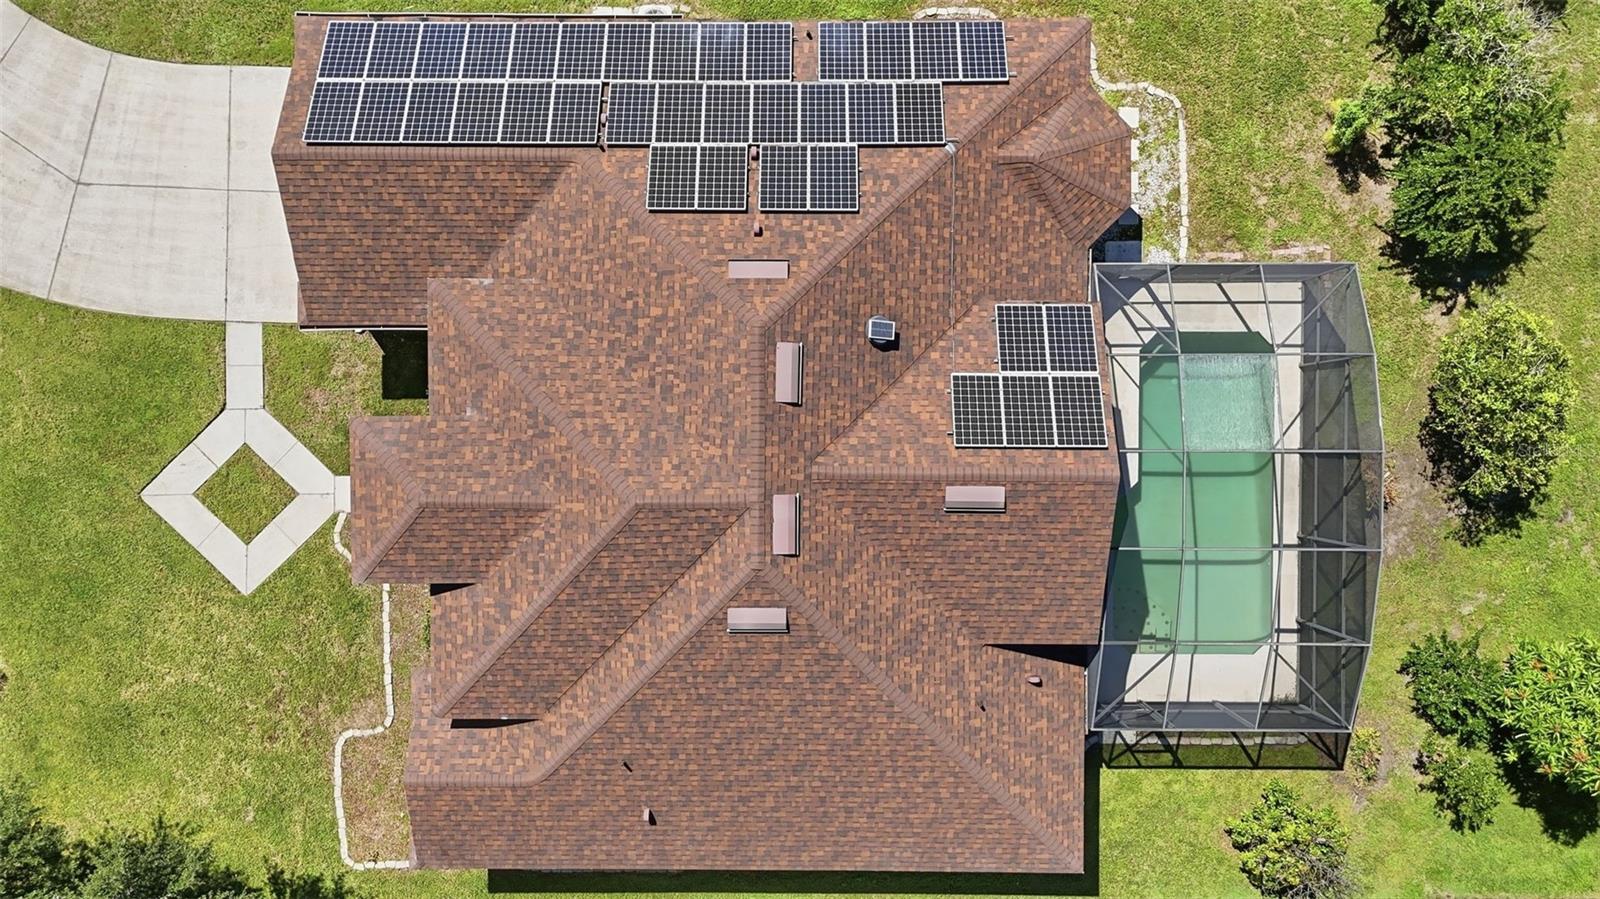
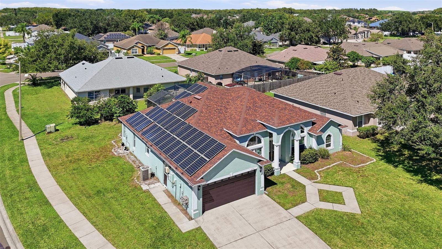
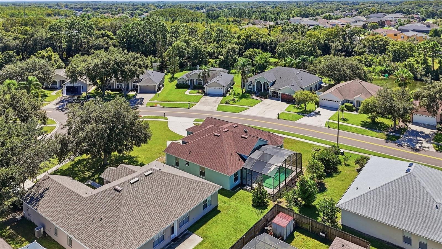
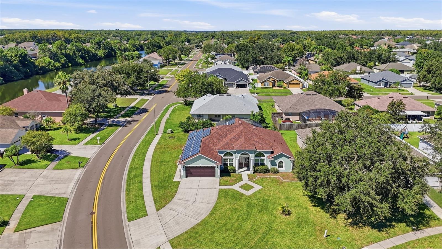
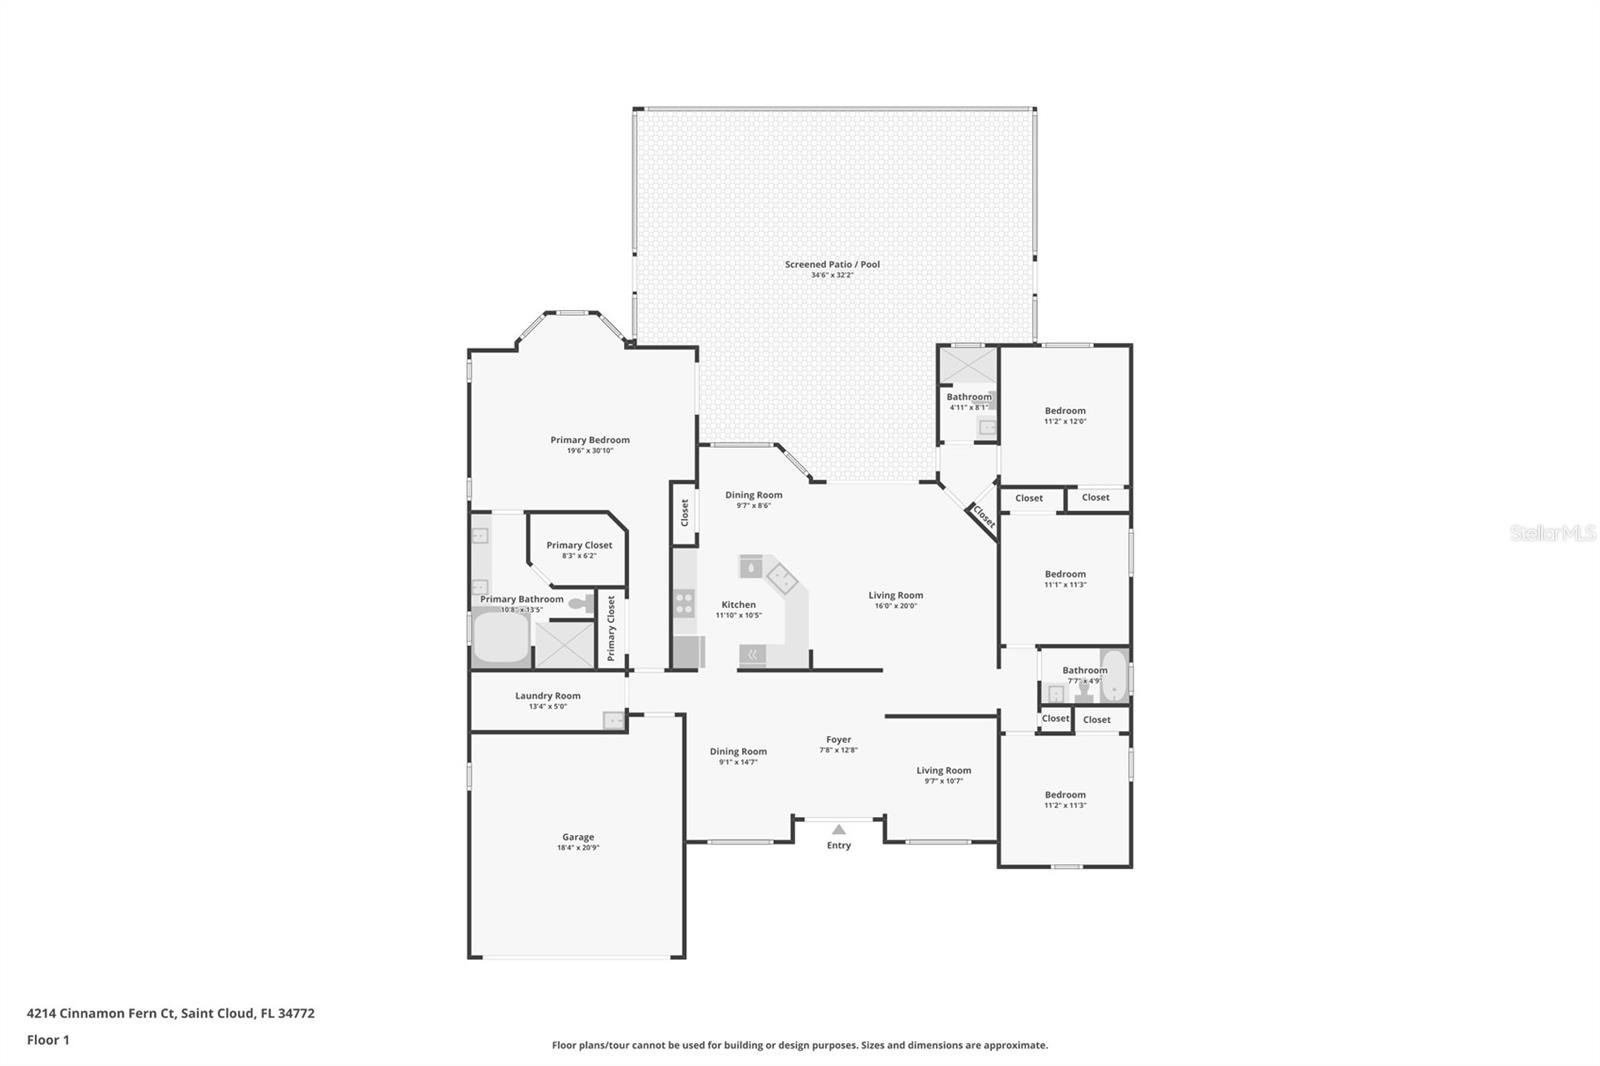
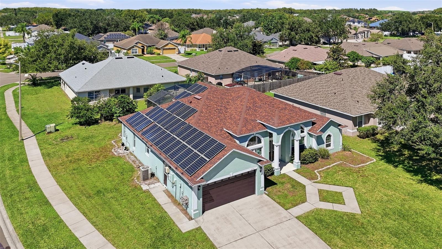
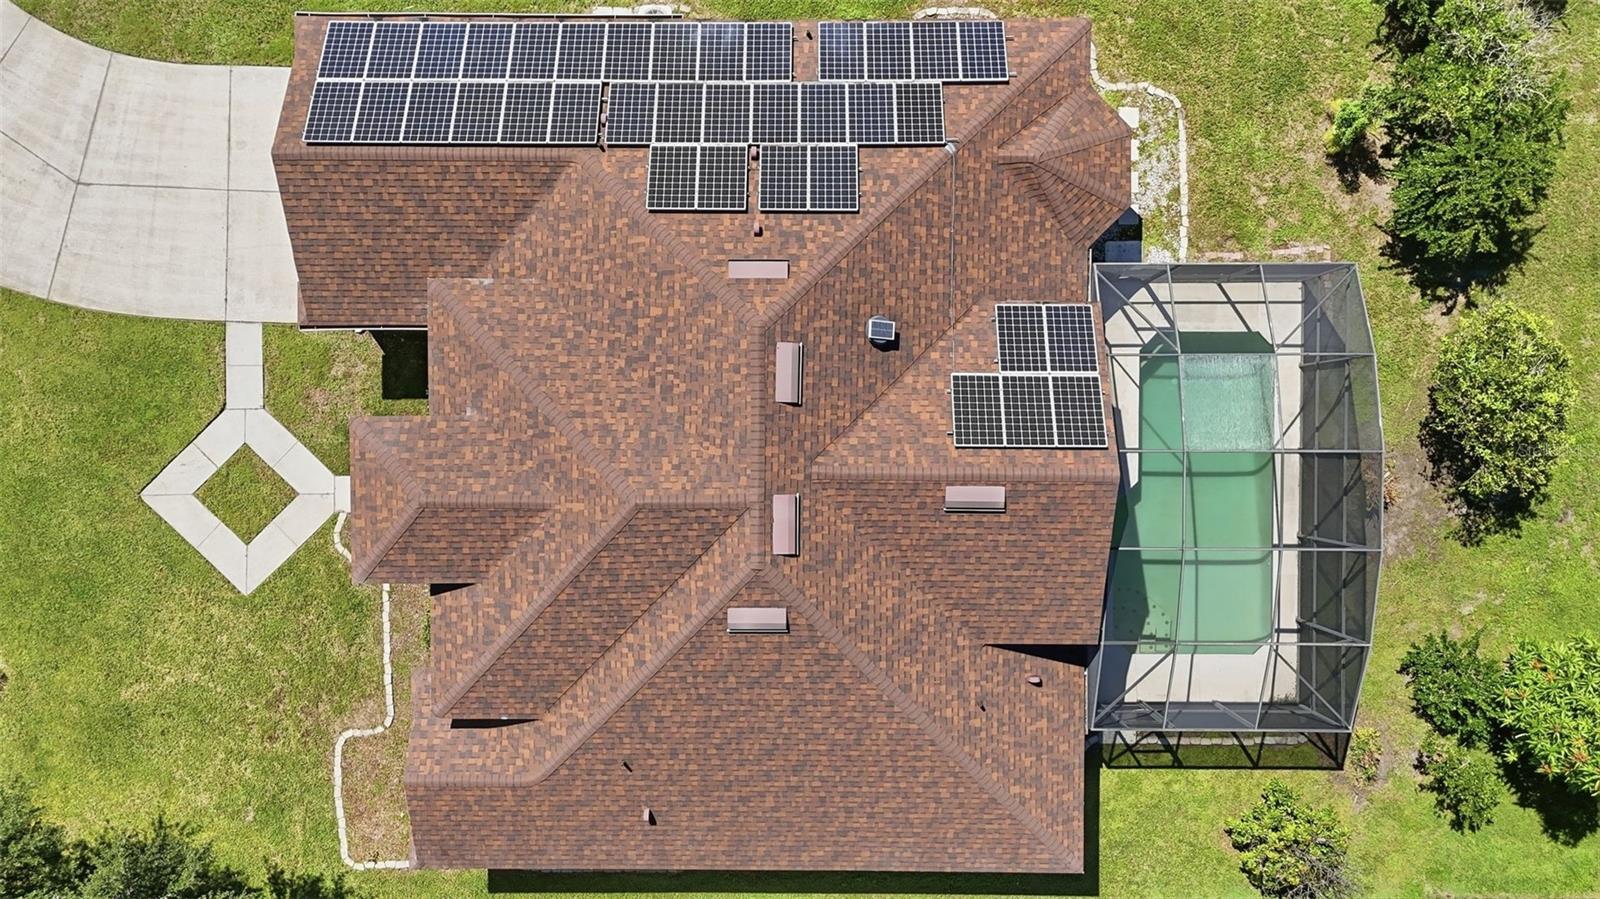
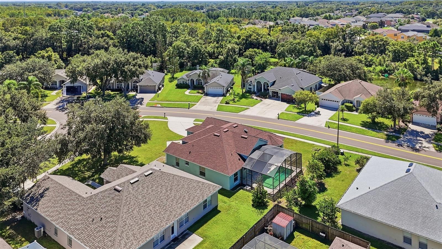
Welcome! This 4-bedroom, 3-bathroom pool home features a split bedroom layout that separates the primary suite from the guest bedrooms, offering privacy and flexibility. High ceilings throughout the interior create an open, airy feel, while the screened lanai and in-ground pool provide a resort-style outdoor retreat. The roof was replaced in 2022, and the low HOA fee keeps monthly costs manageable.
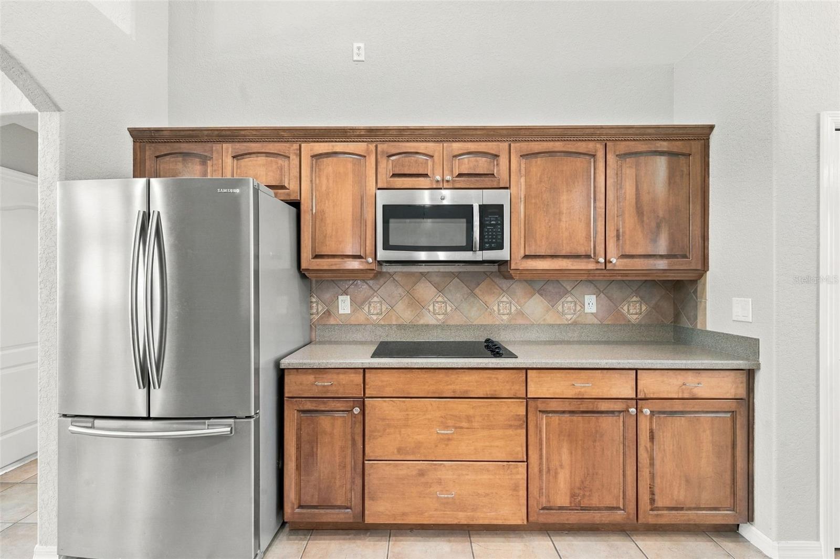
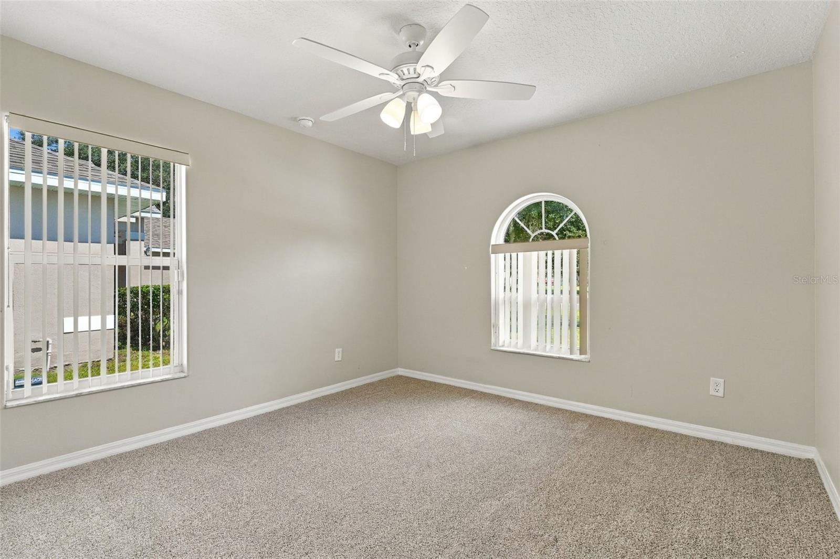
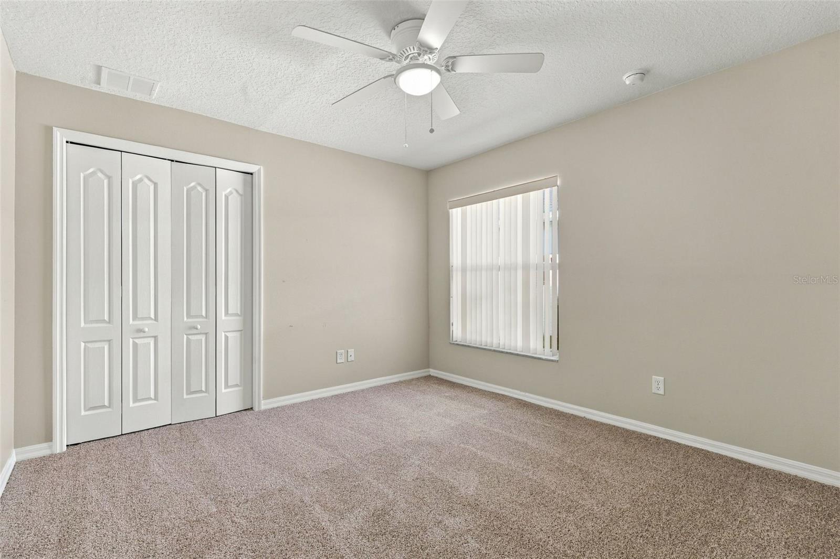
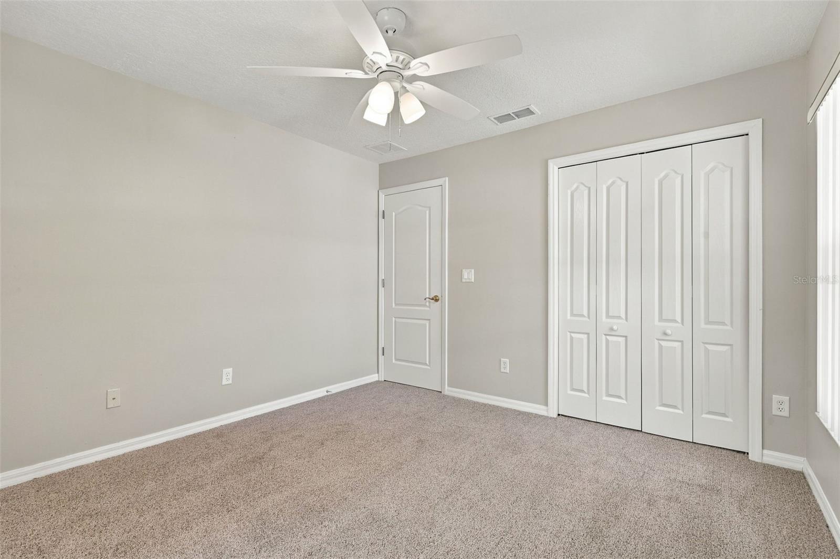
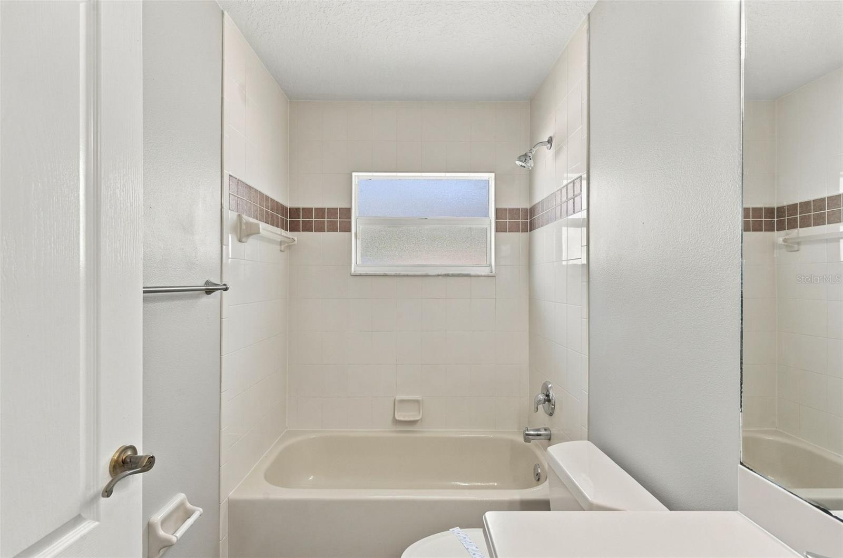
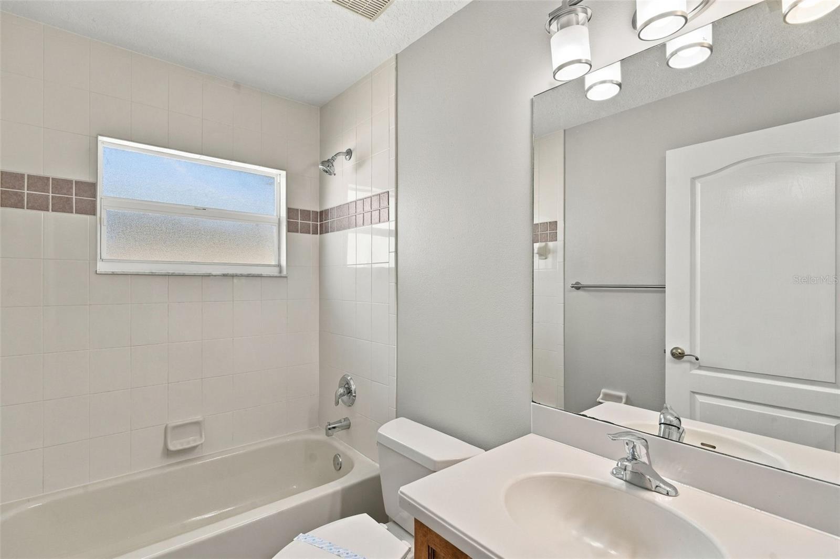
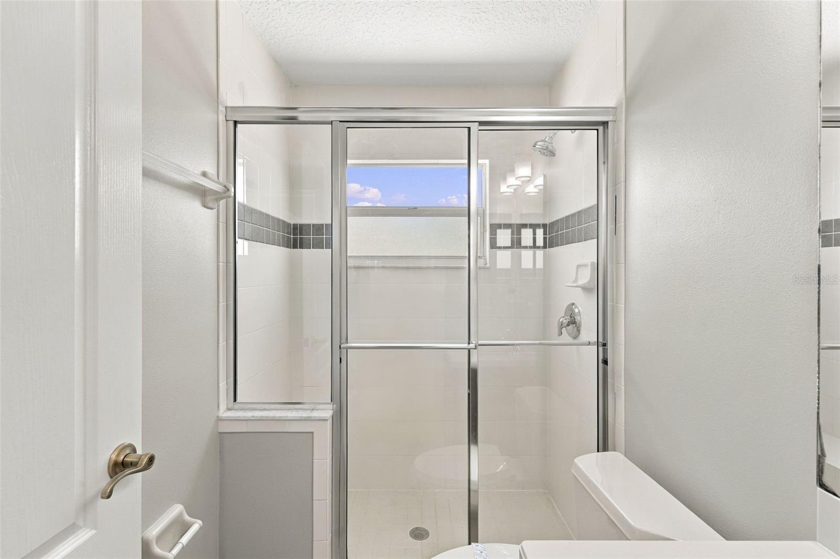
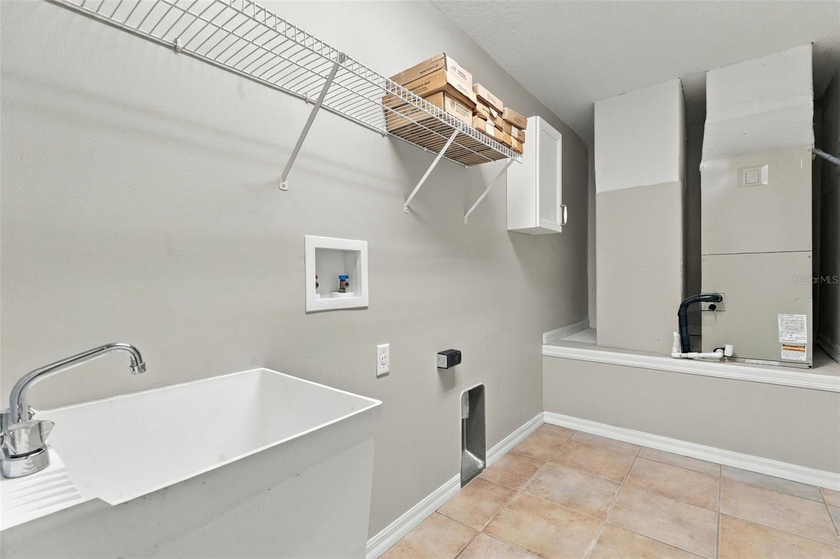
Inside, the home flows naturally across multiple floor surfaces that define each living space. Tile covers the kitchen, dinette, laundry area, entryway, and all three bathrooms, providing durability in high-traffic zones. Vinyl flooring anchors the family room, while carpet adds warmth to the primary bedroom, guest bedrooms, living area, and dining area. The kitchen includes a breakfast bar and dinette for casual dining and quick meals. A smart Nest thermostat control system manages climate efficiently throughout the property, allowing you to adjust temperatures remotely and monitor energy usage. The split bedroom design places the primary suite on one side of the home, while the three guest bedrooms occupy the opposite side, creating natural separation for daily living and hosting guests. The screened lanai and in-ground pool extend your living space outdoors, protecting you from insects while you enjoy Florida's climate year-round. Its location places you near essential services and recreation throughout St. Cloud. Turnpike access is close by for commuting to Orlando or other Central Florida destinations. Medical services, Walmart, Aldi, and Publix are all within convenient reach for daily shopping and healthcare needs. Royal St Cloud Golf Links is nearby for golf enthusiasts, offering an 18-hole course and practice facilities. Grade schools are close by as well, providing ideal access for residents. Schedule your private showing today!

4
beds

3
baths

2,284 Sq.Ft. LIVING AREA

0.28 Acres lot

image

Schedule a Showing

We would love to show you our beautiful property. Please select your preferred date and time below. An agent will be in touch shortly to confirm your appointment.

Schedule a Showing

We would love to show you our beautiful property. Please select your preferred date and time below. An agent will be in touch shortly to confirm your appointment.
Thank you for your interest in 4214 CINNAMON FERN CT, ST CLOUD, FL 34772. We are reviewing your request and will be in touch shortly!
Joseph Doher

Joseph Doher

Features & Amenities

Interior

  • total bedrooms4
  • Total bathrooms3
  • full bathrooms3
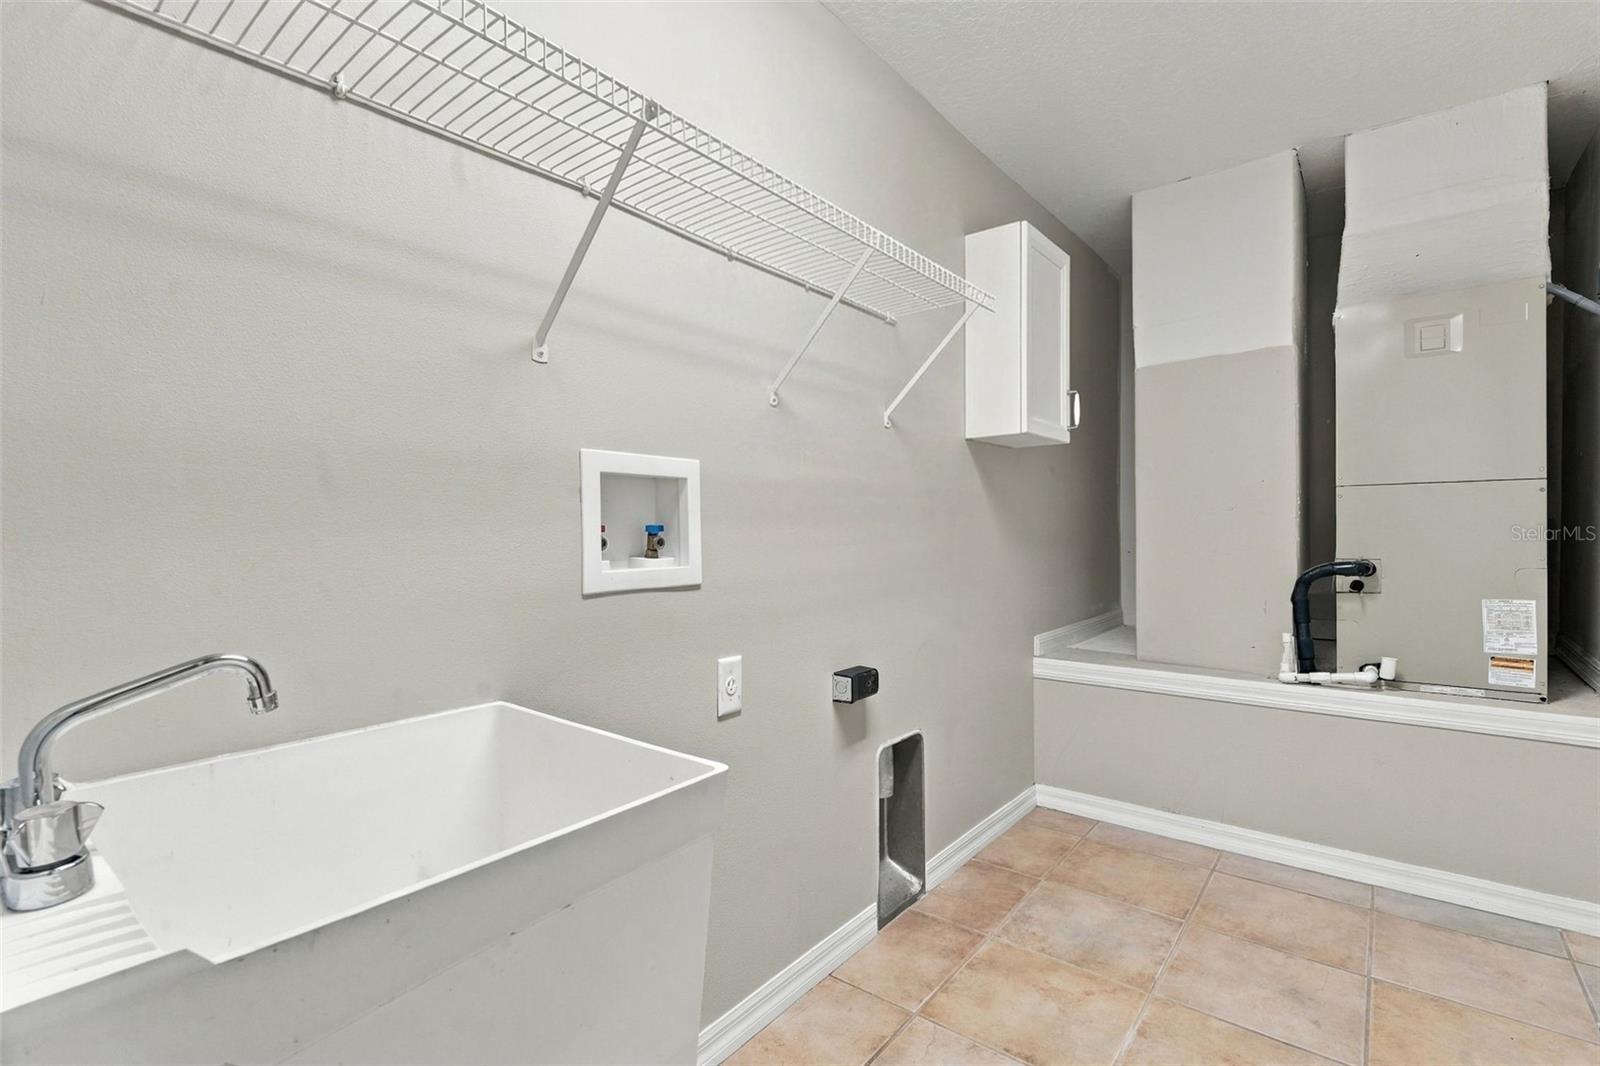
  • Laundry room Electric Dryer Hookup, Inside, Laundry Room, Washer Hookup
  • Flooring Carpet, Tile, Vinyl
  • APPLIANCES None
  • other interior Features Ceiling Fans(s), Crown Molding, Primary Bedroom Main Floor, Stone Counters, Thermostat, Walk-In Closet(s)

Area & Lot

  • Status For Sale
  • Living Area2,284 Sq.Ft.
  • Total Area3,004 Sq.Ft.
  • Lot Area0.28 Acres
  • MLS® IDO6442284
  • TypeResidential
  • YEAR BUILT2005
  • Elementary SchoolSt Cloud Elem
  • Middle SchoolSt. Cloud Middle (6-8)
  • High SchoolSt. Cloud High School

Exterior

  • STORIES1
  • Garage Space2.0
  • water SourcePublic
  • utilitiesBB/HS Internet Available, Electricity Connected, Underground Utilities, Water Connected
  • PoolDeck, In Ground, Screen Enclosure
  • roofShingle
  • lot featuresCorner Lot, Sidewalk, Paved
  • parkingDriveway, Open
  • HEAT TYPECentral, Electric
  • AIR CONDITIONINGCentral Air
  • sewerPublic Sewer
  • SubstructureSlab
  • Green featuresSolar
  • other exterior FeaturesRain Gutters, Sidewalk

Financial

  • Sales Price$397,500
  • Real Estate Tax $7,060/yr
  • HOA $27/mo
  • Zoning SR1B

Mortgage Calculator

Estimate your monthly mortgage payment, including the principal and interest, property taxes, and HOA. Adjust the values to generate a more accurate rate.
All estimates are provided for informational purposes only. Actual amounts may vary.
$0,000 Your Payment 20 15 65
$0,000 Your Payment

Work With Us

With our extensive knowledge and commitment to providing only the best and most timely information to our clients, we are your go-to source for real estate industry insight and advice.