
456 FLYROD CIR
456 FLYROD CIR
456 FLYROD CIR
456 FLYROD CIR
456 FLYROD CIR
456 FLYROD CIR
456 FLYROD CIR
456 FLYROD CIR
456 FLYROD CIR
456 FLYROD CIR
456 FLYROD CIR
456 FLYROD CIR
456 FLYROD CIR
456 FLYROD CIR
456 FLYROD CIR
456 FLYROD CIR
456 FLYROD CIR
456 FLYROD CIR
456 FLYROD CIR
456 FLYROD CIR
456 FLYROD CIR
456 FLYROD CIR
456 FLYROD CIR
456 FLYROD CIR
456 FLYROD CIR
456 FLYROD CIR
456 FLYROD CIR
456 FLYROD CIR
456 FLYROD CIR
456 FLYROD CIR
456 FLYROD CIR
456 FLYROD CIR
456 FLYROD CIR
456 FLYROD CIR
456 FLYROD CIR
456 FLYROD CIR
SEE ALL PHOTOS
456 FLYROD CIR
456 FLYROD CIR
456 FLYROD CIR
456 FLYROD CIR
456 FLYROD CIR
456 FLYROD CIR
456 FLYROD CIR
456 FLYROD CIR
456 FLYROD CIR
456 FLYROD CIR
456 FLYROD CIR
456 FLYROD CIR
456 FLYROD CIR
456 FLYROD CIR
456 FLYROD CIR
456 FLYROD CIR
456 FLYROD CIR
456 FLYROD CIR
456 FLYROD CIR
456 FLYROD CIR
456 FLYROD CIR
456 FLYROD CIR
456 FLYROD CIR
456 FLYROD CIR
456 FLYROD CIR
456 FLYROD CIR
456 FLYROD CIR
456 FLYROD CIR
456 FLYROD CIR
456 FLYROD CIR
456 FLYROD CIR
456 FLYROD CIR
456 FLYROD CIR
456 FLYROD CIR
456 FLYROD CIR
456 FLYROD CIR
Courtesy of BERKSHIRE HATHAWAY HOMESERVICES RESULTS REALTY, Joseph Doher  Listing Contact: 407-203-0007 
For Sale

456 FLYROD CIR

456 FLYROD CIR, ORLANDO, FL 32825

$570,000
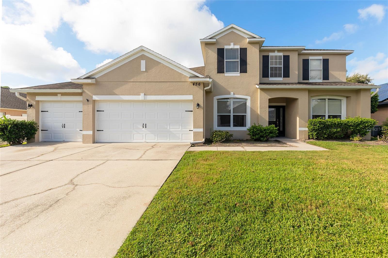
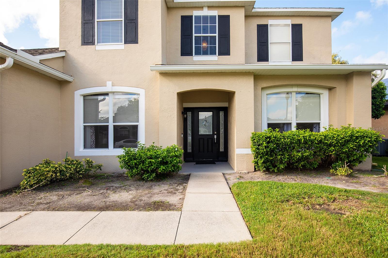
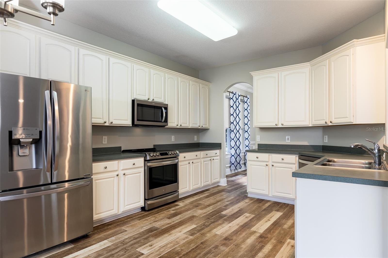
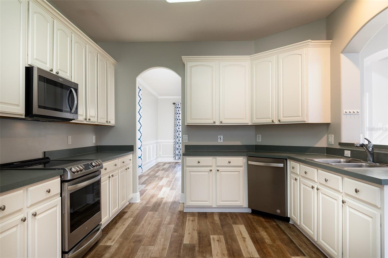
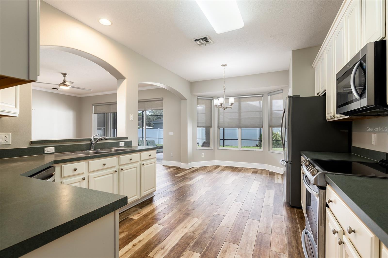
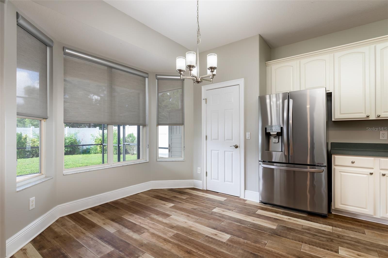
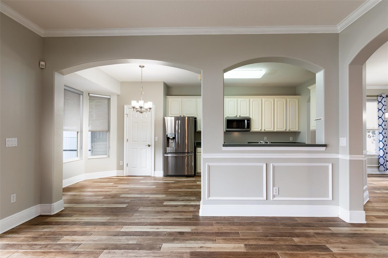
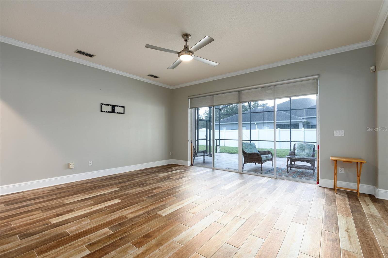
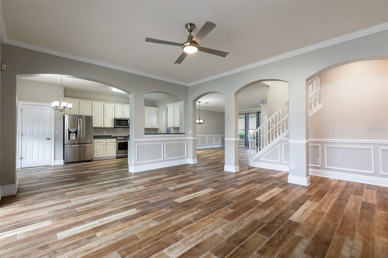
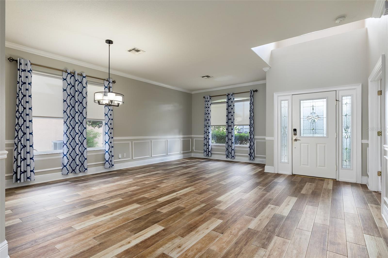
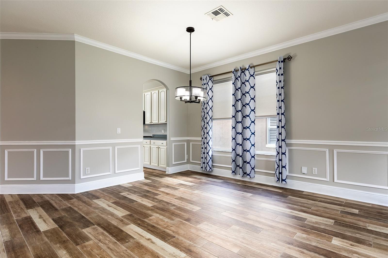
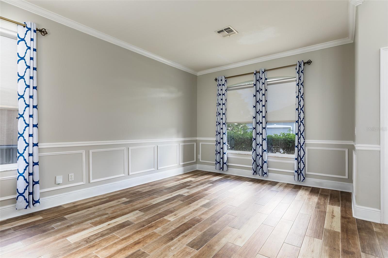
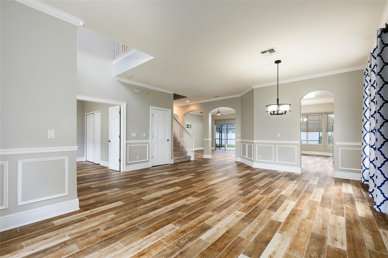
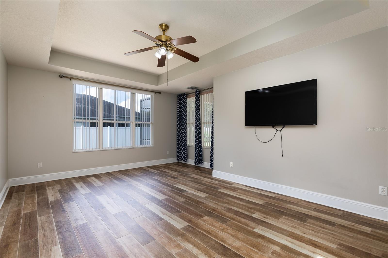
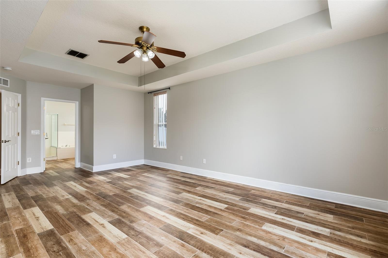
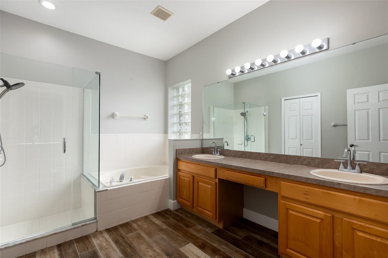
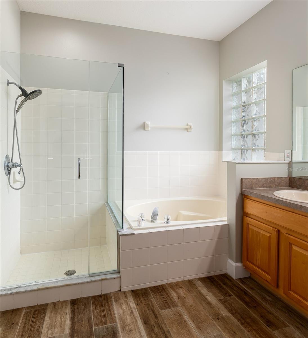
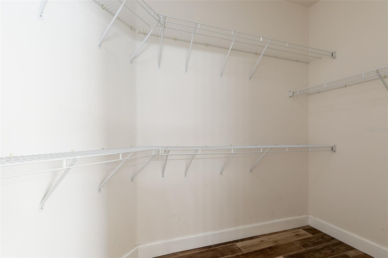
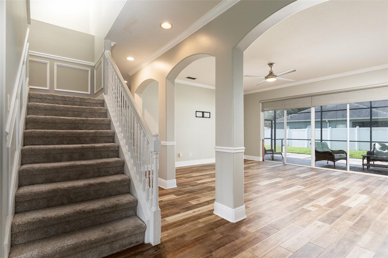
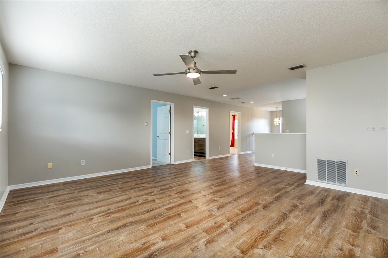
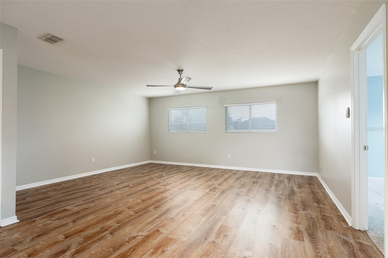
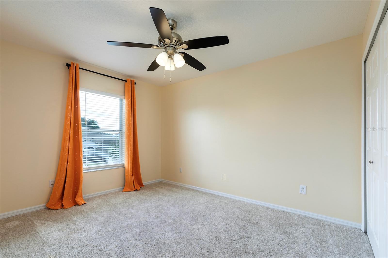
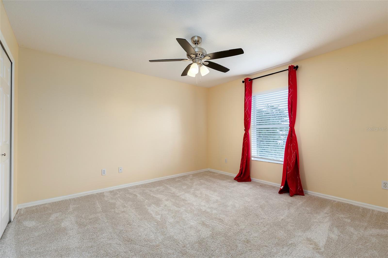
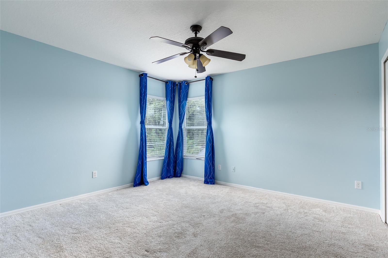
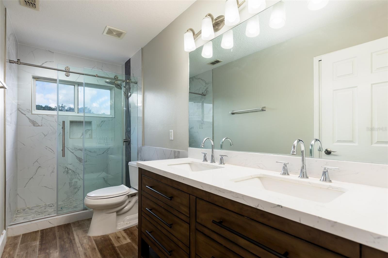
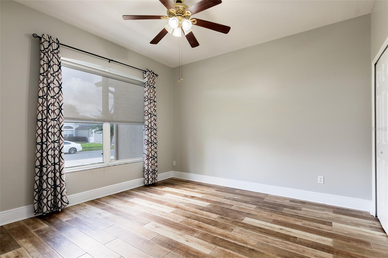
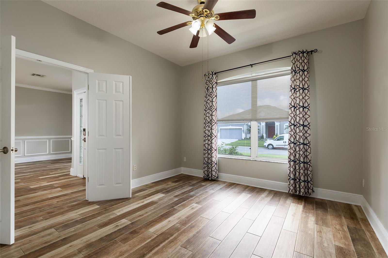
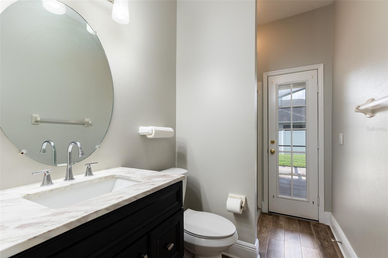
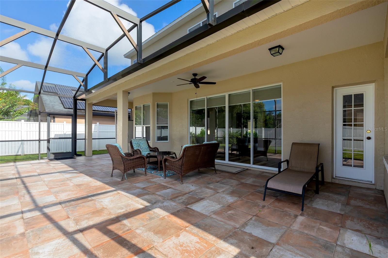
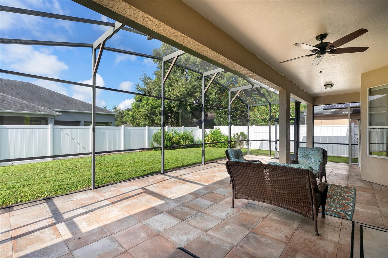
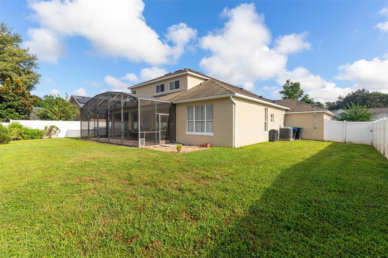
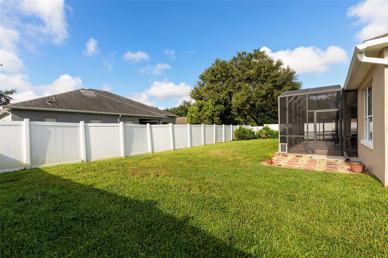
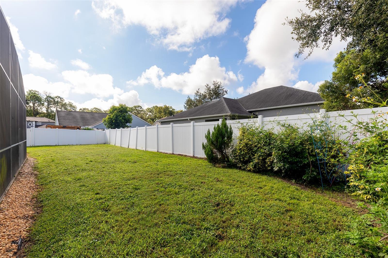
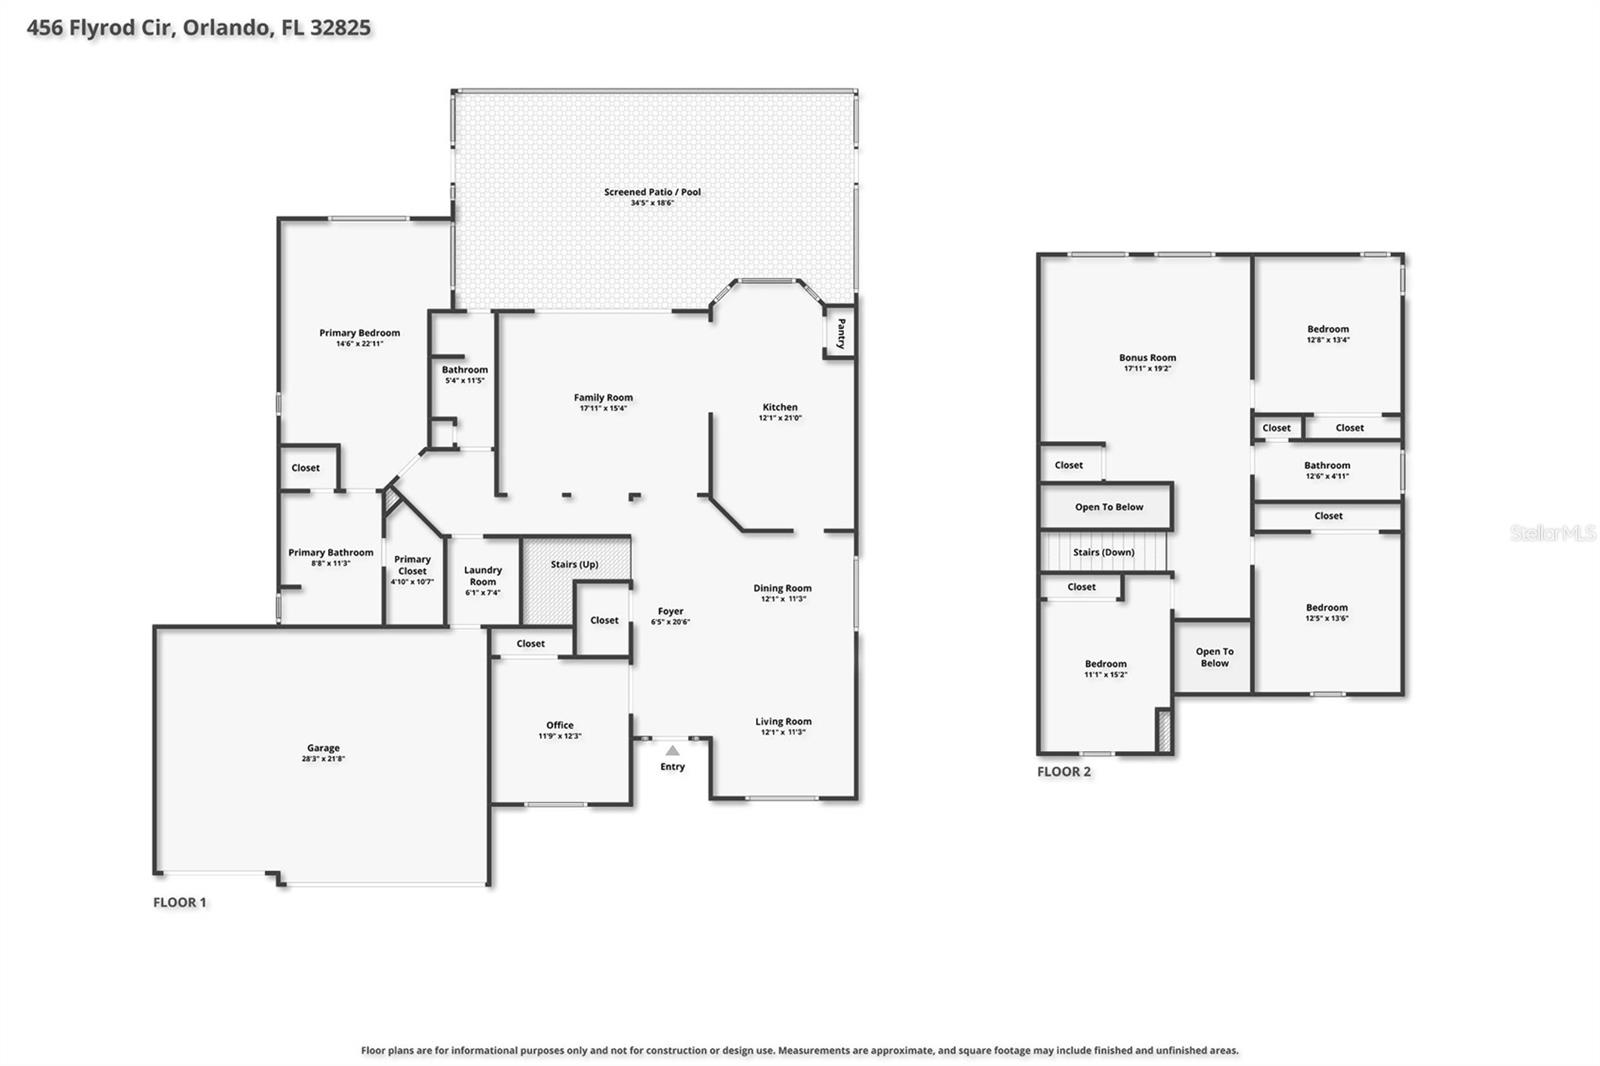
Welcome to Fieldstream! This spacious 5-bedroom, 3-bath home offers nearly 3,000 square feet of living space and a versatile floor plan with the primary suite and an additional bedroom on the first floor, plus three bedrooms and a large loft upstairs. The first floor features wood plank tile flooring throughout, crown molding in the living, dining, and family rooms, chair rail accents in the dining room, and bullnose corners that add architectural character. The open-concept design is ideal for both everyday living and entertaining, with the family room opening to an oversized covered lanai through sliding glass doors. The kitchen offers 42-inch upper cabinets with crown molding, a pantry, and a full appliance package including a range, microwave, dishwasher, refrigerator, and disposal. The first-floor primary suite features tray ceilings, a spacious closet, dual vanities, a garden tub, separate shower, and private water closet. Upstairs, a spacious loft provides flexible living space alongside three additional bedrooms and a full bath. Recent updates include a new A/C system (2022) and water heater (2022). Additional highlights include a 3-car garage, vinyl-fenced backyard, covered rear porch, and low annual HOA fees. Conveniently located near the University of Central Florida, major highways, shopping, dining, Orlando International Airport, and Central Florida attractions.

5
beds

3
baths

3,155 Sq.Ft. LIVING AREA

8,656 Sq.Ft. lot

image

Schedule a Showing

We would love to show you our beautiful property. Please select your preferred date and time below. An agent will be in touch shortly to confirm your appointment.

Schedule a Showing

We would love to show you our beautiful property. Please select your preferred date and time below. An agent will be in touch shortly to confirm your appointment.
Thank you for your interest in 456 FLYROD CIR, ORLANDO, FL 32825. We are reviewing your request and will be in touch shortly!
Joseph Doher

Joseph Doher

Features & Amenities

Interior

  • total bedrooms5
  • Total bathrooms3
  • full bathrooms3
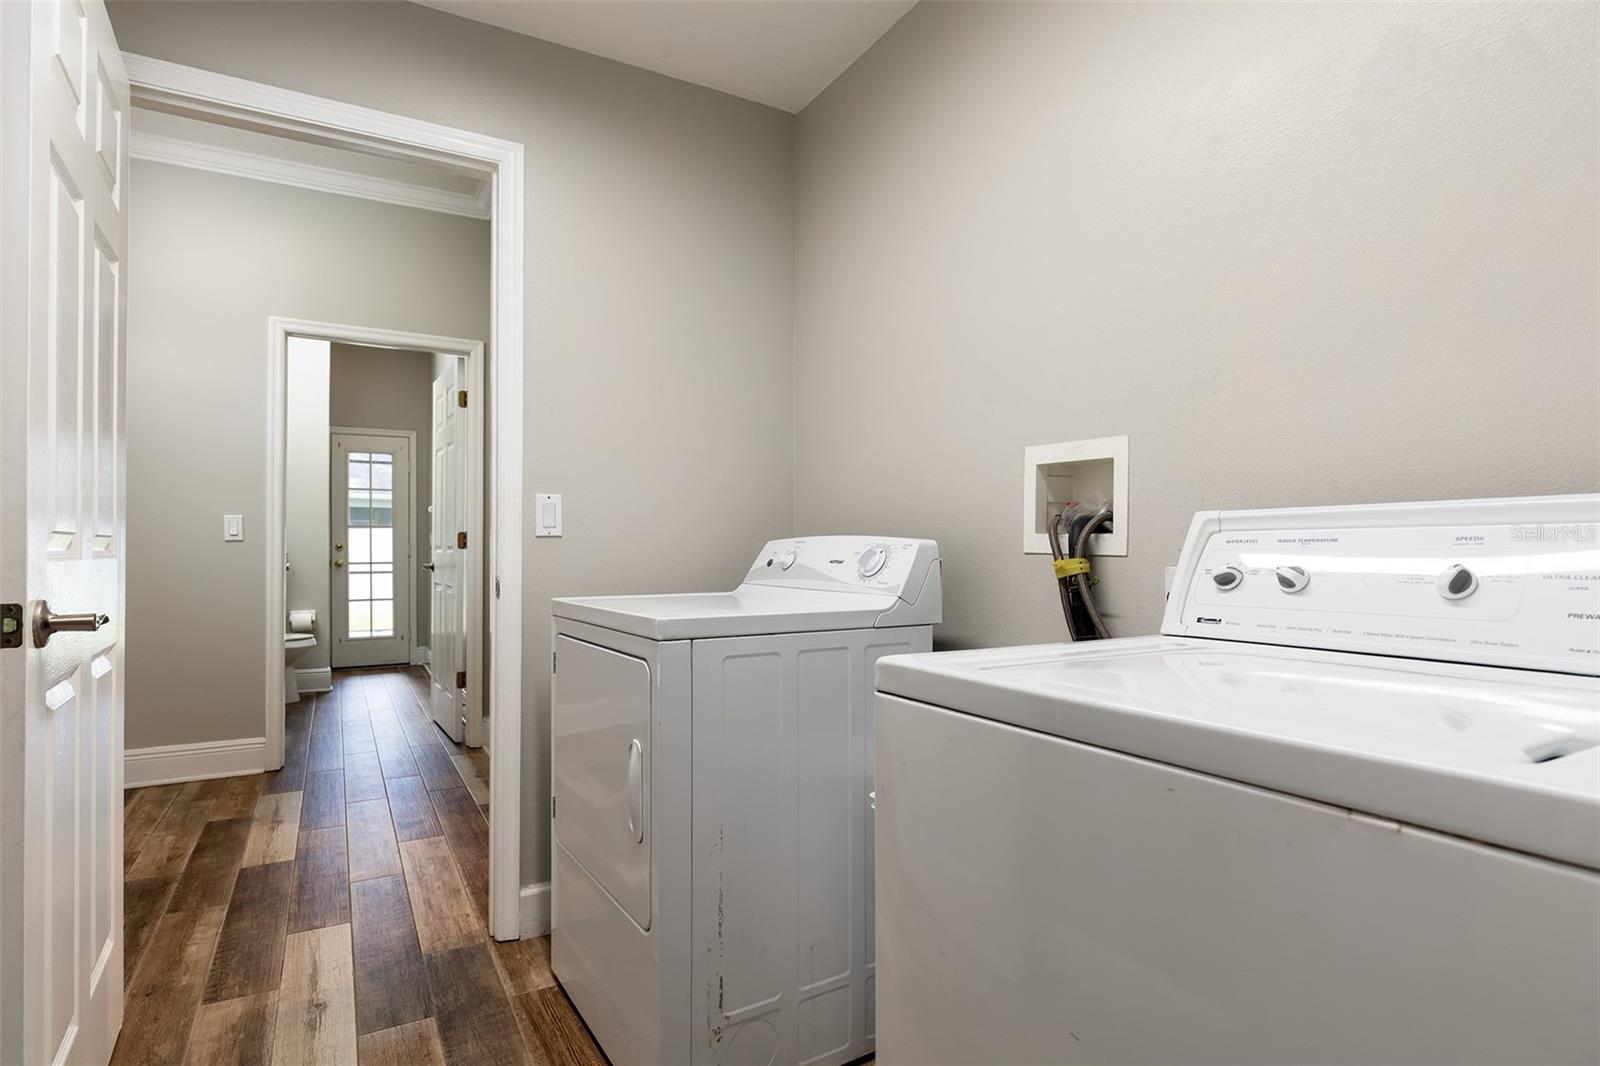
  • Laundry room Laundry Room
  • Flooring Carpet, Laminate, Tile
  • APPLIANCES Dishwasher, Disposal, Electric Water Heater, Microwave, Range, Refrigerator
  • other interior Features Ceiling Fans(s), Crown Molding, Primary Bedroom Main Floor, Thermostat, Vaulted Ceiling(s), Walk-In Closet(s)

Area & Lot

  • Status For Sale
  • Living Area3,155 Sq.Ft.
  • Total Area4,113 Sq.Ft.
  • Lot Area8,656 Sq.Ft.
  • MLS® IDO6442826
  • TypeResidential
  • YEAR BUILT2000
  • Elementary SchoolCypress Park Elem
  • Middle SchoolLegacy Middle
  • High SchoolUniversity High

Exterior

  • STORIES2
  • Garage Space3.0
  • water SourcePublic
  • utilitiesBB/HS Internet Available, Electricity Available, Sewer Available, Water Available
  • roofShingle
  • lot featuresSidewalk, Paved
  • parkingDriveway
  • HEAT TYPECentral, Electric
  • AIR CONDITIONINGCentral Air
  • sewerPublic Sewer
  • SubstructureBlock
  • other exterior FeaturesSidewalk

Financial

  • Sales Price$570,000
  • Real Estate Tax $8,885/yr
  • HOA $24/mo
  • Zoning P-D

Mortgage Calculator

Estimate your monthly mortgage payment, including the principal and interest, property taxes, and HOA. Adjust the values to generate a more accurate rate.
All estimates are provided for informational purposes only. Actual amounts may vary.
$0,000 Your Payment 20 15 65
$0,000 Your Payment

Work With Us

With our extensive knowledge and commitment to providing only the best and most timely information to our clients, we are your go-to source for real estate industry insight and advice.