5314 CHISWICK CIR
5314 CHISWICK CIR
5314 CHISWICK CIR
5314 CHISWICK CIR
5314 CHISWICK CIR
5314 CHISWICK CIR
5314 CHISWICK CIR
5314 CHISWICK CIR
5314 CHISWICK CIR
5314 CHISWICK CIR
5314 CHISWICK CIR
5314 CHISWICK CIR
5314 CHISWICK CIR
5314 CHISWICK CIR
5314 CHISWICK CIR
5314 CHISWICK CIR
5314 CHISWICK CIR
5314 CHISWICK CIR
5314 CHISWICK CIR
5314 CHISWICK CIR
5314 CHISWICK CIR
5314 CHISWICK CIR
5314 CHISWICK CIR
5314 CHISWICK CIR
5314 CHISWICK CIR
5314 CHISWICK CIR
5314 CHISWICK CIR
5314 CHISWICK CIR
5314 CHISWICK CIR
5314 CHISWICK CIR
5314 CHISWICK CIR
5314 CHISWICK CIR
5314 CHISWICK CIR
5314 CHISWICK CIR
5314 CHISWICK CIR
5314 CHISWICK CIR
5314 CHISWICK CIR
5314 CHISWICK CIR
5314 CHISWICK CIR
5314 CHISWICK CIR
5314 CHISWICK CIR
5314 CHISWICK CIR
5314 CHISWICK CIR
5314 CHISWICK CIR
5314 CHISWICK CIR
5314 CHISWICK CIR
5314 CHISWICK CIR
5314 CHISWICK CIR
5314 CHISWICK CIR
5314 CHISWICK CIR
5314 CHISWICK CIR
5314 CHISWICK CIR
5314 CHISWICK CIR
5314 CHISWICK CIR
5314 CHISWICK CIR
5314 CHISWICK CIR
5314 CHISWICK CIR
5314 CHISWICK CIR
5314 CHISWICK CIR
5314 CHISWICK CIR
5314 CHISWICK CIR
5314 CHISWICK CIR
5314 CHISWICK CIR
5314 CHISWICK CIR
5314 CHISWICK CIR
5314 CHISWICK CIR
5314 CHISWICK CIR
5314 CHISWICK CIR
5314 CHISWICK CIR
5314 CHISWICK CIR
5314 CHISWICK CIR
5314 CHISWICK CIR
5314 CHISWICK CIR
5314 CHISWICK CIR
5314 CHISWICK CIR
5314 CHISWICK CIR
5314 CHISWICK CIR
5314 CHISWICK CIR
5314 CHISWICK CIR
5314 CHISWICK CIR
5314 CHISWICK CIR
5314 CHISWICK CIR
5314 CHISWICK CIR
5314 CHISWICK CIR
5314 CHISWICK CIR
5314 CHISWICK CIR
5314 CHISWICK CIR
5314 CHISWICK CIR
5314 CHISWICK CIR
SEE ALL PHOTOS
5314 CHISWICK CIR
5314 CHISWICK CIR
5314 CHISWICK CIR
5314 CHISWICK CIR
5314 CHISWICK CIR
5314 CHISWICK CIR
5314 CHISWICK CIR
5314 CHISWICK CIR
5314 CHISWICK CIR
5314 CHISWICK CIR
5314 CHISWICK CIR
5314 CHISWICK CIR
5314 CHISWICK CIR
5314 CHISWICK CIR
5314 CHISWICK CIR
5314 CHISWICK CIR
5314 CHISWICK CIR
5314 CHISWICK CIR
5314 CHISWICK CIR
5314 CHISWICK CIR
5314 CHISWICK CIR
5314 CHISWICK CIR
5314 CHISWICK CIR
5314 CHISWICK CIR
5314 CHISWICK CIR
5314 CHISWICK CIR
5314 CHISWICK CIR
5314 CHISWICK CIR
5314 CHISWICK CIR
5314 CHISWICK CIR
5314 CHISWICK CIR
5314 CHISWICK CIR
5314 CHISWICK CIR
5314 CHISWICK CIR
5314 CHISWICK CIR
5314 CHISWICK CIR
5314 CHISWICK CIR
5314 CHISWICK CIR
5314 CHISWICK CIR
5314 CHISWICK CIR
5314 CHISWICK CIR
5314 CHISWICK CIR
5314 CHISWICK CIR
5314 CHISWICK CIR
5314 CHISWICK CIR
5314 CHISWICK CIR
5314 CHISWICK CIR
5314 CHISWICK CIR
5314 CHISWICK CIR
5314 CHISWICK CIR
5314 CHISWICK CIR
5314 CHISWICK CIR
5314 CHISWICK CIR
5314 CHISWICK CIR
5314 CHISWICK CIR
5314 CHISWICK CIR
5314 CHISWICK CIR
5314 CHISWICK CIR
5314 CHISWICK CIR
5314 CHISWICK CIR
5314 CHISWICK CIR
5314 CHISWICK CIR
5314 CHISWICK CIR
5314 CHISWICK CIR
5314 CHISWICK CIR
5314 CHISWICK CIR
5314 CHISWICK CIR
5314 CHISWICK CIR
5314 CHISWICK CIR
5314 CHISWICK CIR
5314 CHISWICK CIR
5314 CHISWICK CIR
5314 CHISWICK CIR
5314 CHISWICK CIR
5314 CHISWICK CIR
5314 CHISWICK CIR
5314 CHISWICK CIR
5314 CHISWICK CIR
5314 CHISWICK CIR
5314 CHISWICK CIR
5314 CHISWICK CIR
5314 CHISWICK CIR
5314 CHISWICK CIR
5314 CHISWICK CIR
5314 CHISWICK CIR
5314 CHISWICK CIR
5314 CHISWICK CIR
5314 CHISWICK CIR
5314 CHISWICK CIR
Courtesy of BERKSHIRE HATHAWAY HOMESERVICES RESULTS REALTY, Joseph Doher  Listing Contact: 407-203-0007 
For Sale

5314 CHISWICK CIR

5314 CHISWICK CIR, BELLE ISLE, FL 32812

$1,400,000
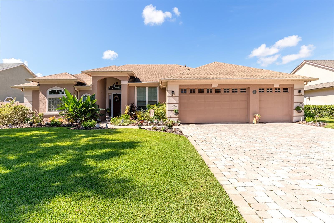
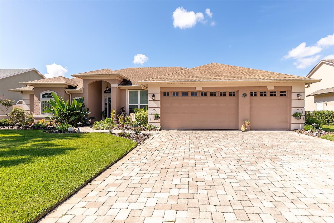
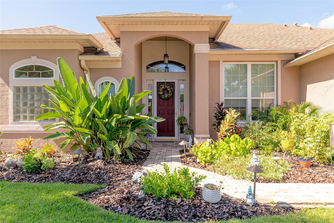
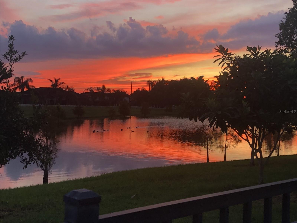
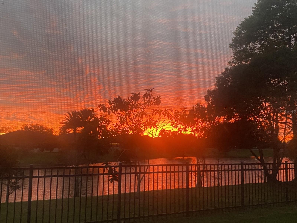
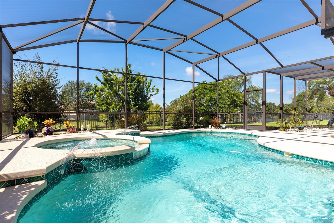
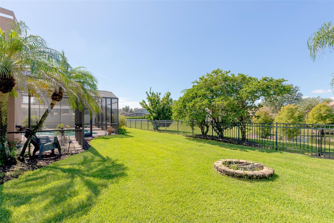
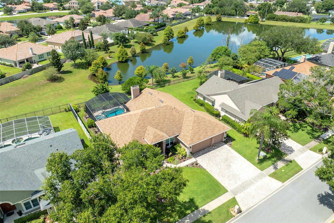
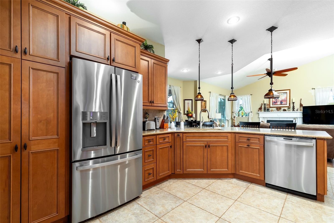
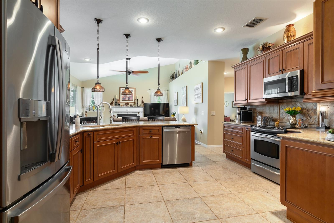
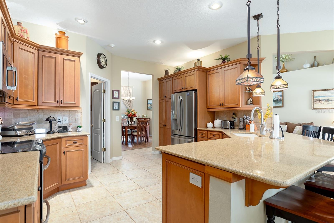
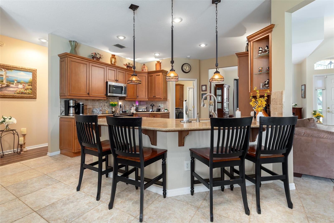
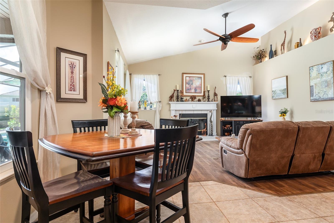
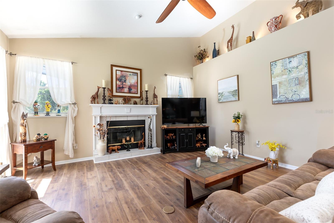
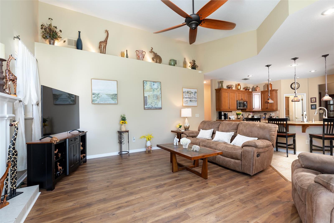
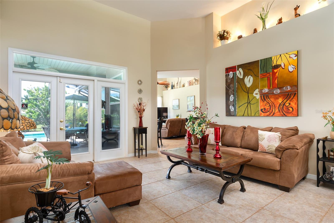
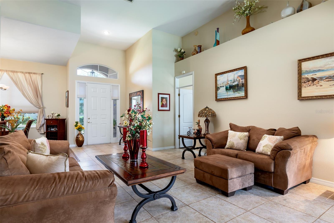
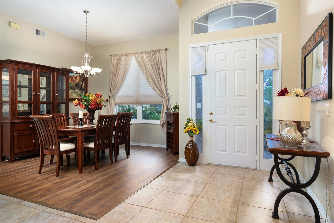
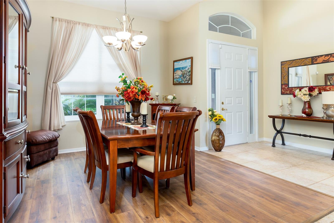
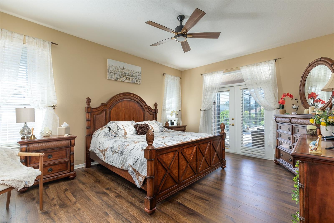
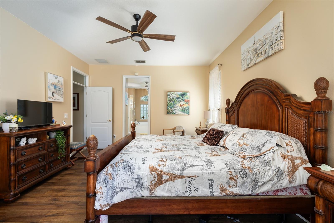
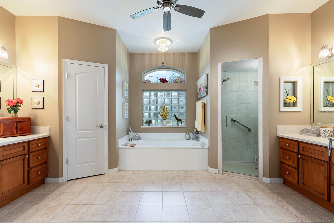
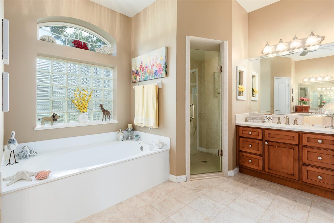
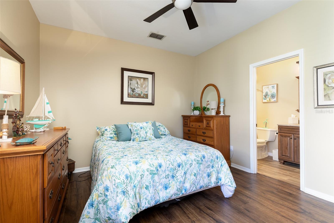
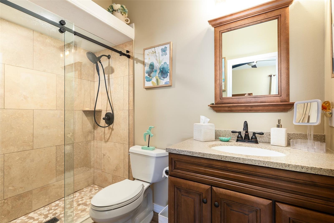
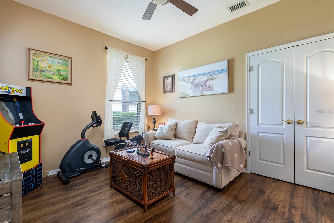
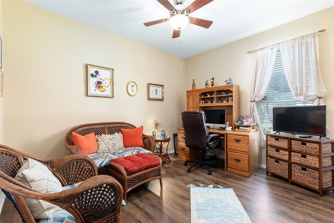
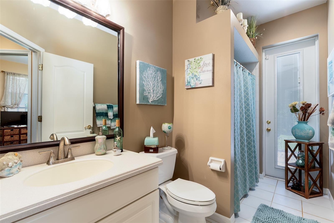
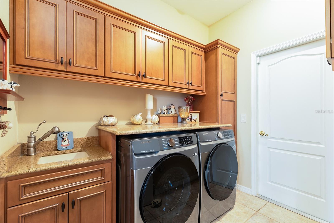
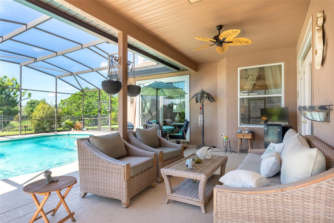
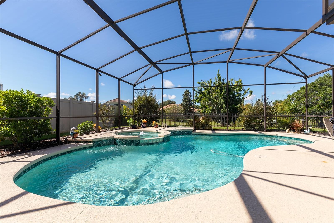
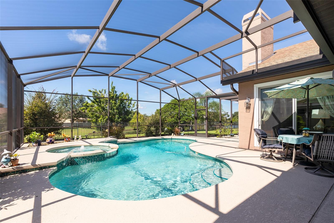
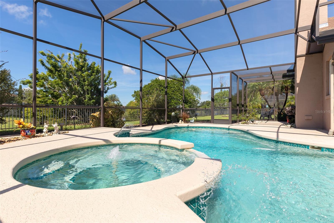
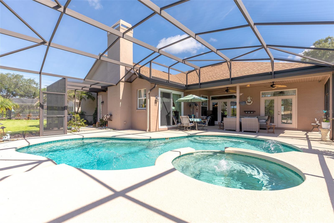
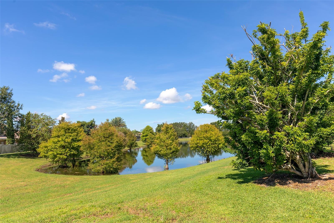
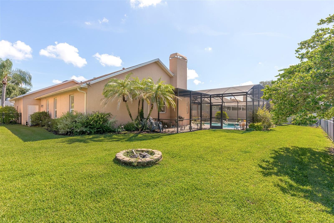
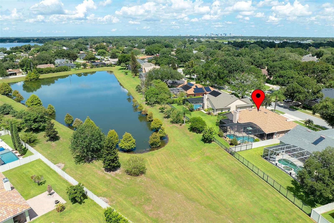
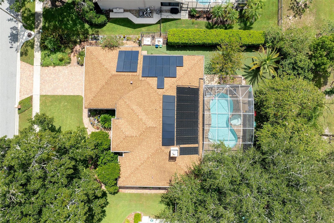
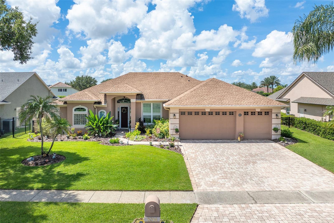
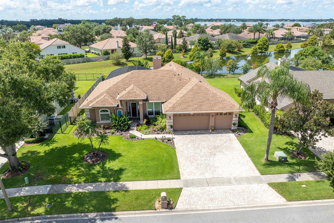
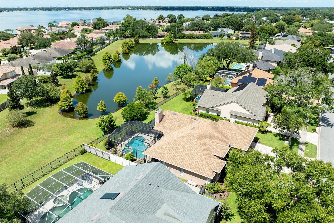
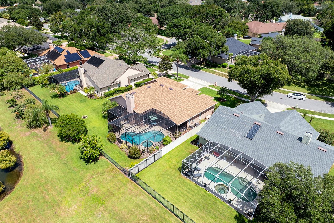
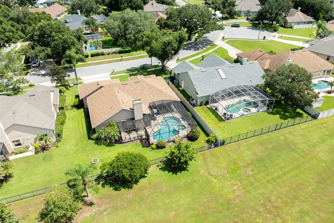
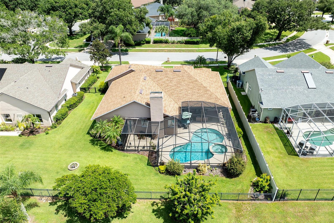
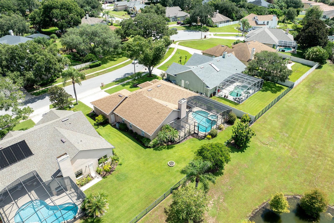
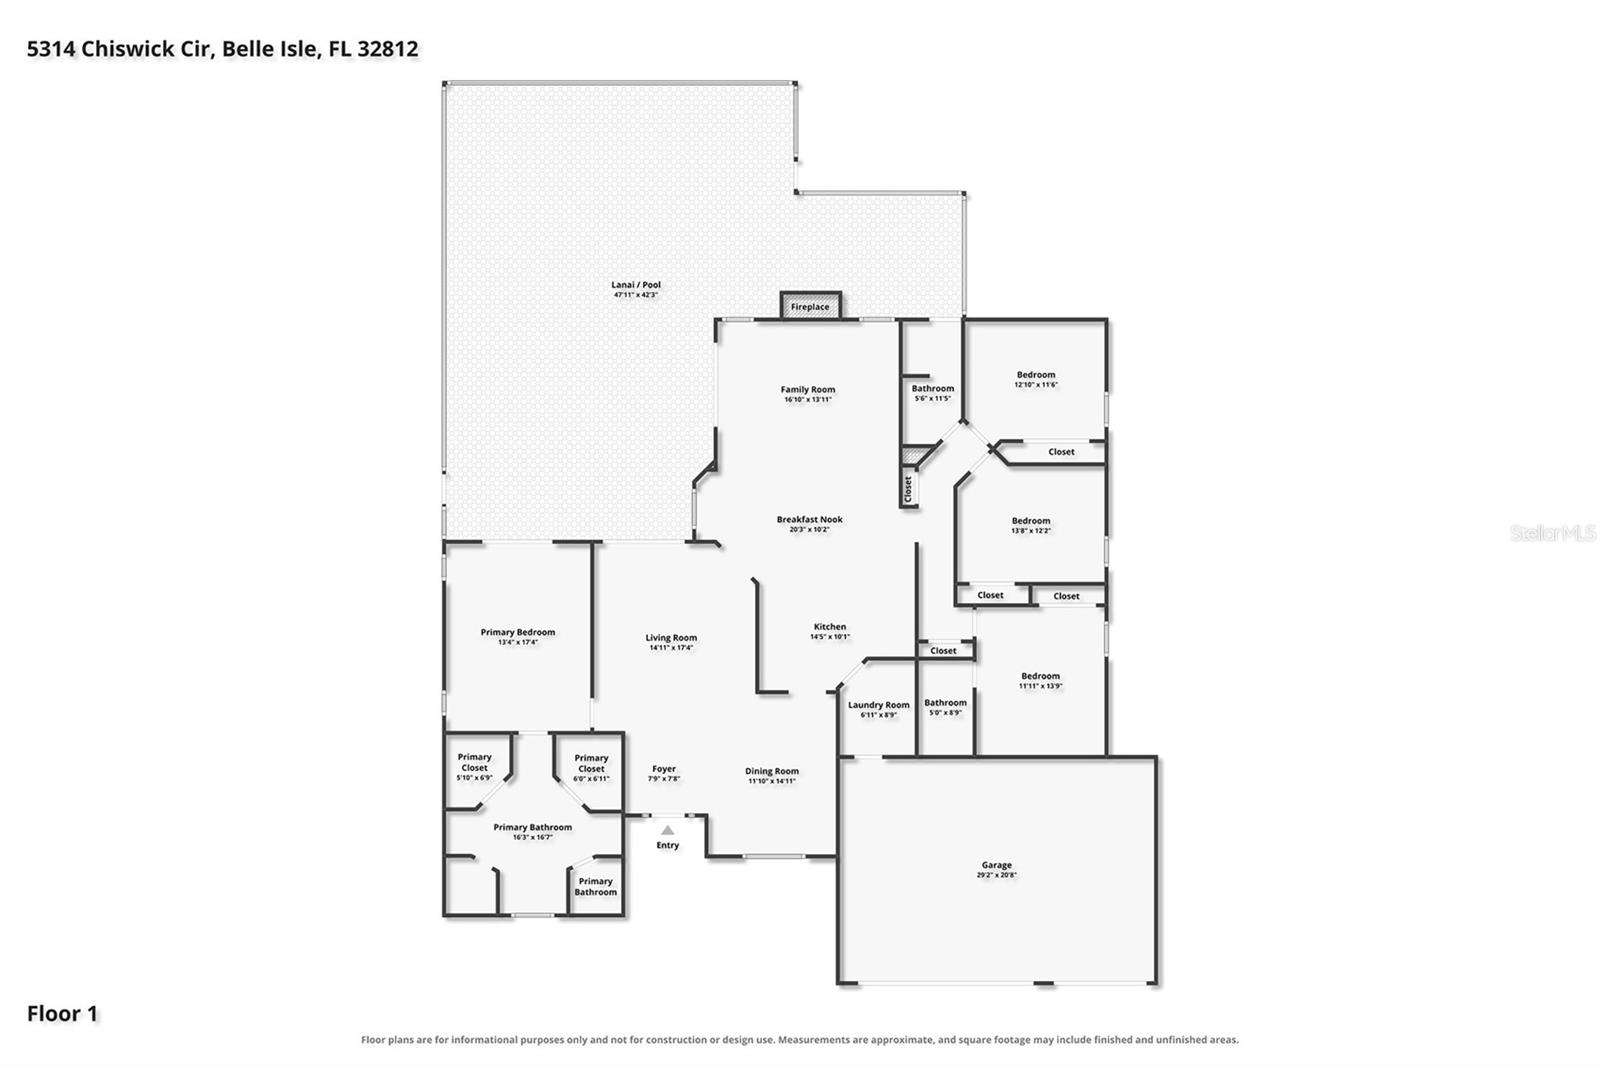
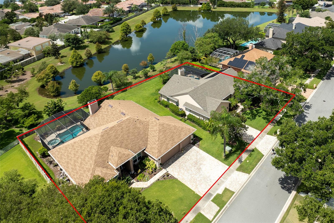
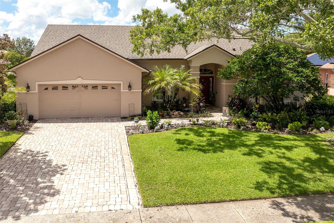
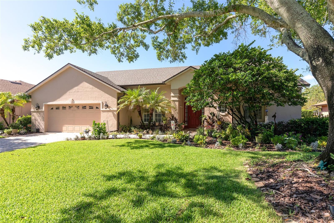
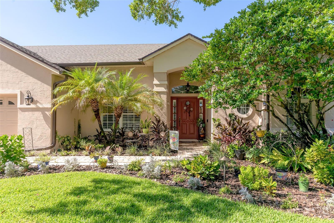
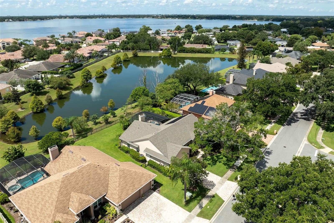
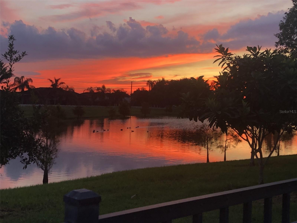
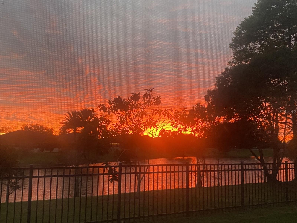
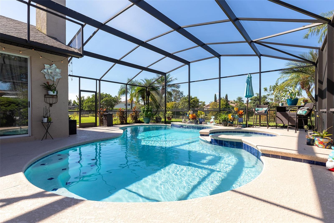
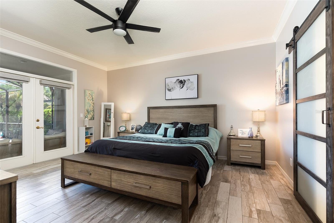
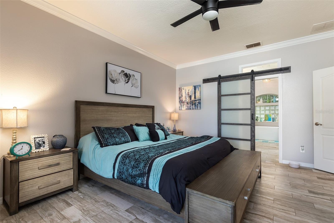
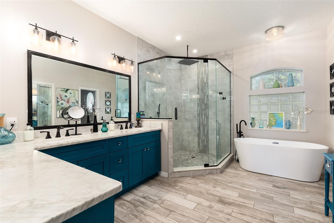
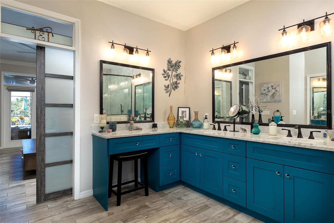
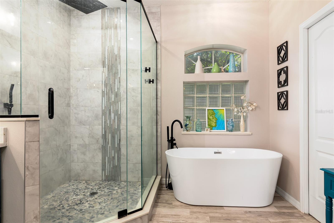
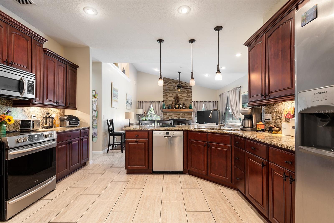
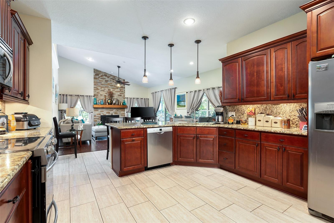
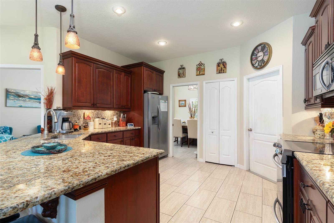
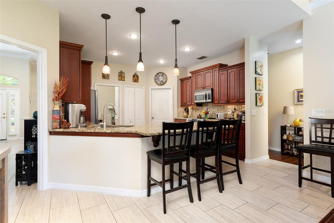
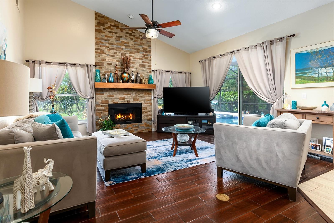
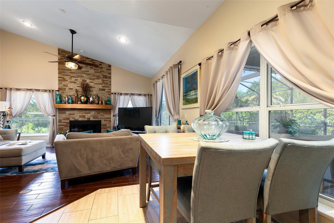
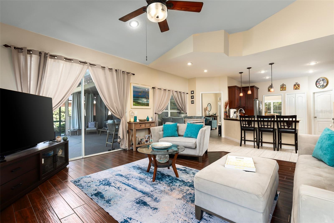
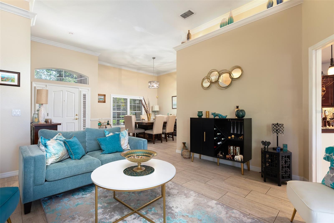
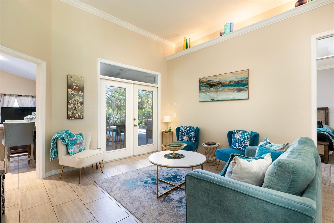
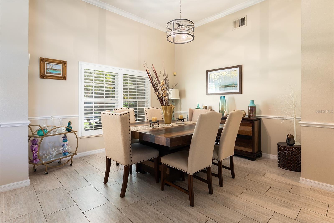
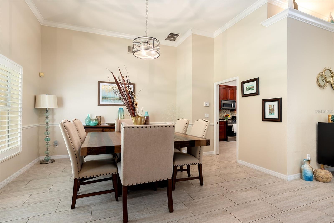
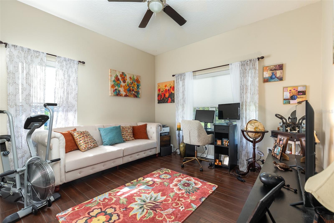
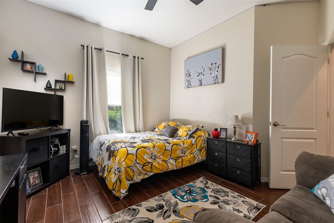
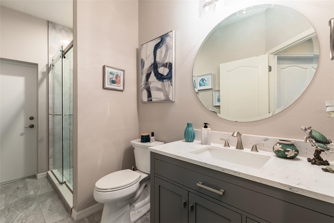
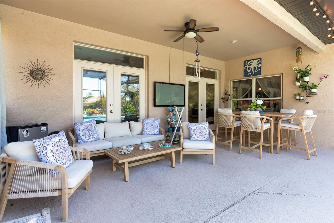
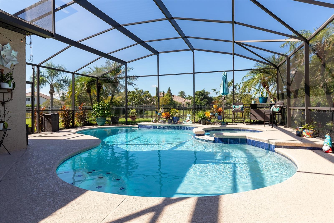
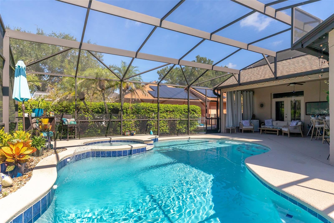
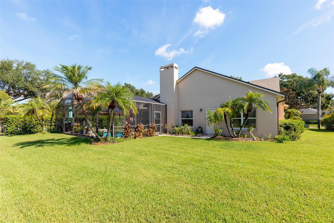
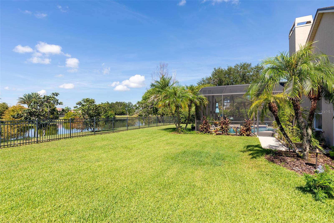
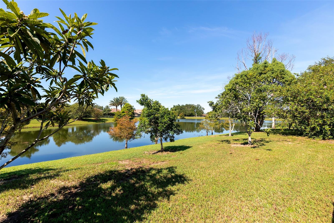
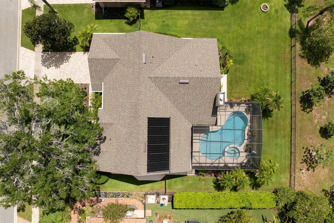
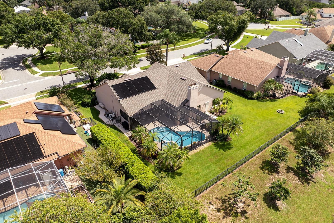
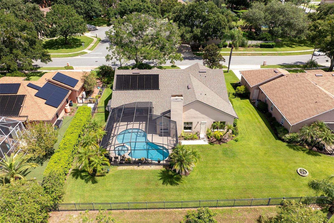
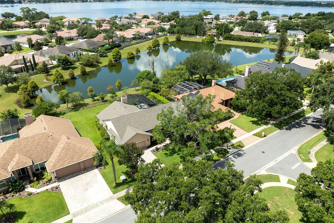
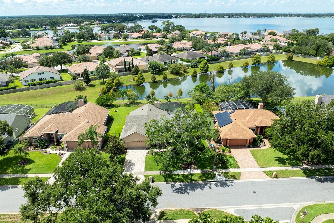
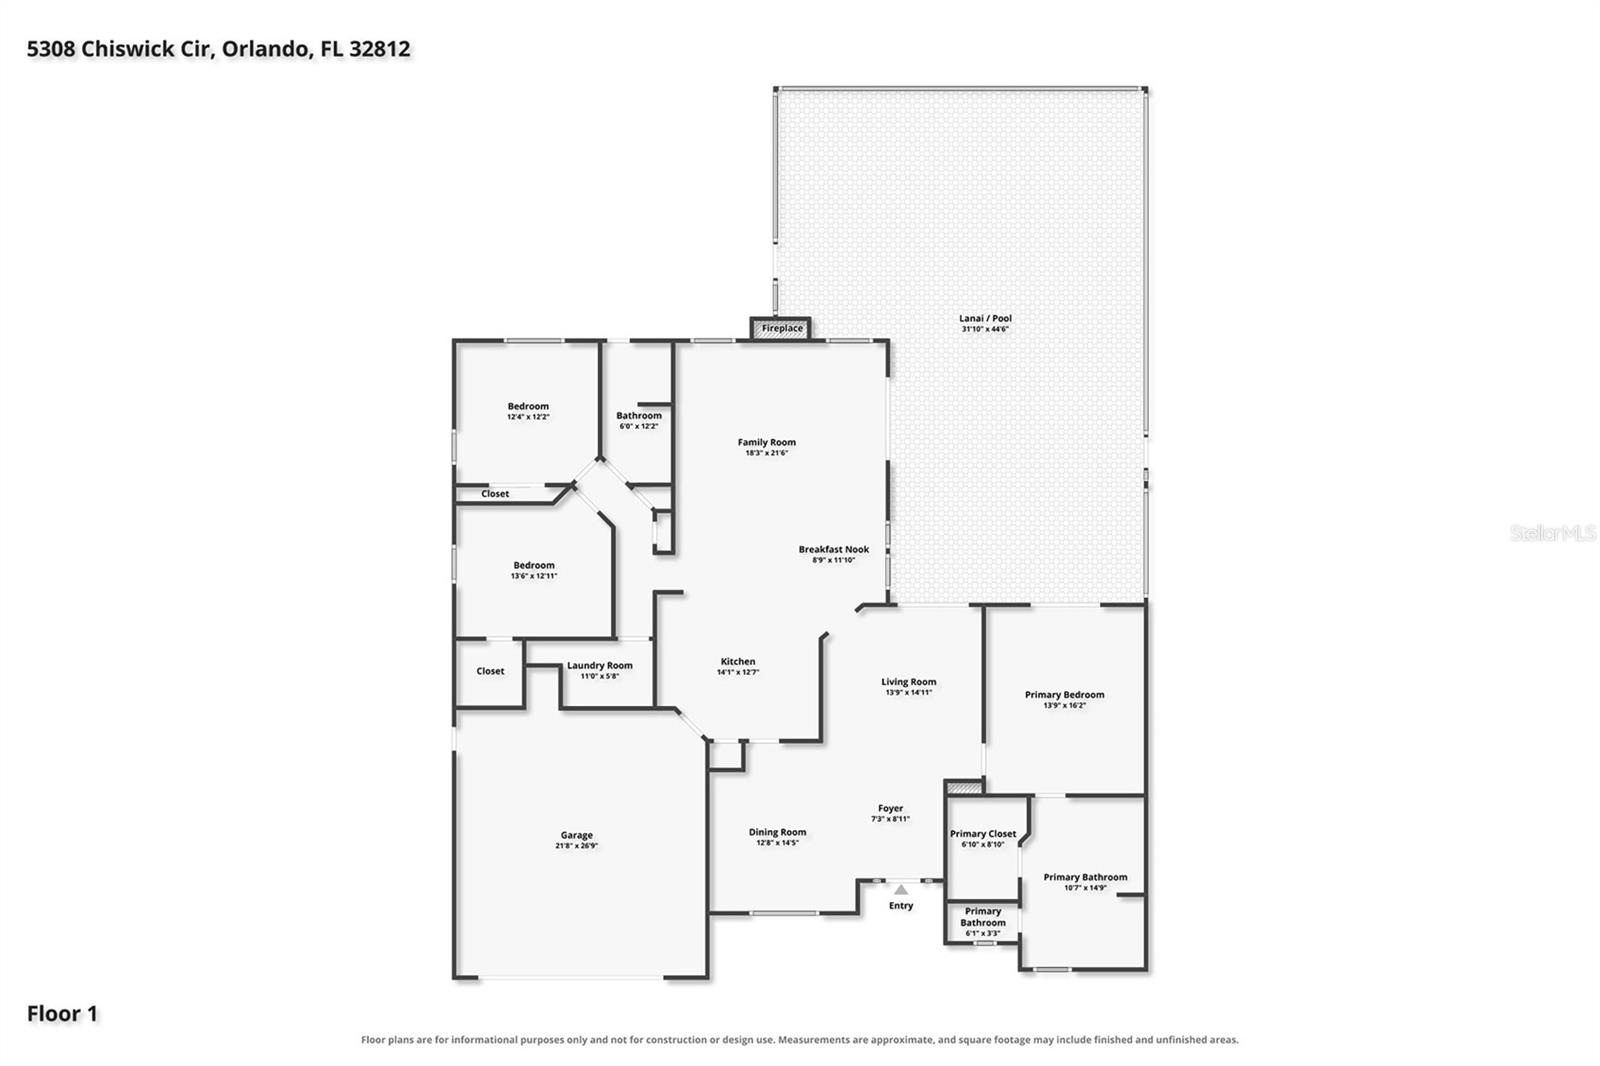
THIS LISTING IS FOR THE SALE OF 5314 AND 5308 CHISWICK TOGETHER (the property next door) BY THE SAME OWNER. Rare opportunity to purchase two side-by-side single-family homes, and both have been beautifully maintained. Rare opportunity to own two side-by-side homes in Belle Isle's highly sought-after Windsor Place community, minutes from Orlando International Airport and the Conway Chain of Lakes. Offered together at a slight discount by one seller, this pairing includes a 4-bed/3-bath, 2,487-sq-ft pond-front pool home with no rear neighbors and a 3-bed/2-bath, 2,146-sq-ft pond-view pool home. Both single-story residences feature desirable split-bedroom plans, vaulted ceilings, crown molding, wood-burning fireplaces, and French doors opening to backyard oases with screen-enclosed pools overlooking a tranquil pond, perfect for enjoying those glorious sunsets. The larger home has two ensuite bedrooms, a three-car garage, an extended deck, a covered lanai, a breakfast bar, and stainless-steel GE appliances. The second home shines with a renovated kitchen (granite, 42-inch soft-close cabinets, stainless-steel appliances, breakfast bar), a stunningly remodeled primary bath (freestanding tub, frameless rain-shower, quartz vanities), an oversized pool with raised spa and solar heating, and wrought-iron fencing that borders both properties, with the middle portion left open for easy adventures back and forth. Recent updates across both include new roofs (2022/2023), pool resurfacing (2022), whole-home replumbs (2022/2024), HVAC (2021), water heater (2024), and deck renovations (2022). Schedule your private showing today and experience this rare opportunity firsthand. Individual MLS listing #'s: O6435964 & O6435963. 5314 - All Furniture, decor, artwork, washer, and dryer are NEGOTIABLE. 5308 - Furniture and all items except for those on the rear patio are NEGOTIABLE. 2nd refrigerator DOES NOT CONVEY.

9/5/2026, 12:00 PM - 2:00 PM

4
beds

3
baths

2,487 Sq.Ft. LIVING AREA

0.25 Acres lot

image

Schedule a Showing

We would love to show you our beautiful property. Please select your preferred date and time below. An agent will be in touch shortly to confirm your appointment.

Schedule a Showing

We would love to show you our beautiful property. Please select your preferred date and time below. An agent will be in touch shortly to confirm your appointment.
Thank you for your interest in 5314 CHISWICK CIR, BELLE ISLE, FL 32812. We are reviewing your request and will be in touch shortly!
Joseph Doher

Joseph Doher

Features & Amenities

Interior

  • total bedrooms4
  • Total bathrooms3
  • full bathrooms3
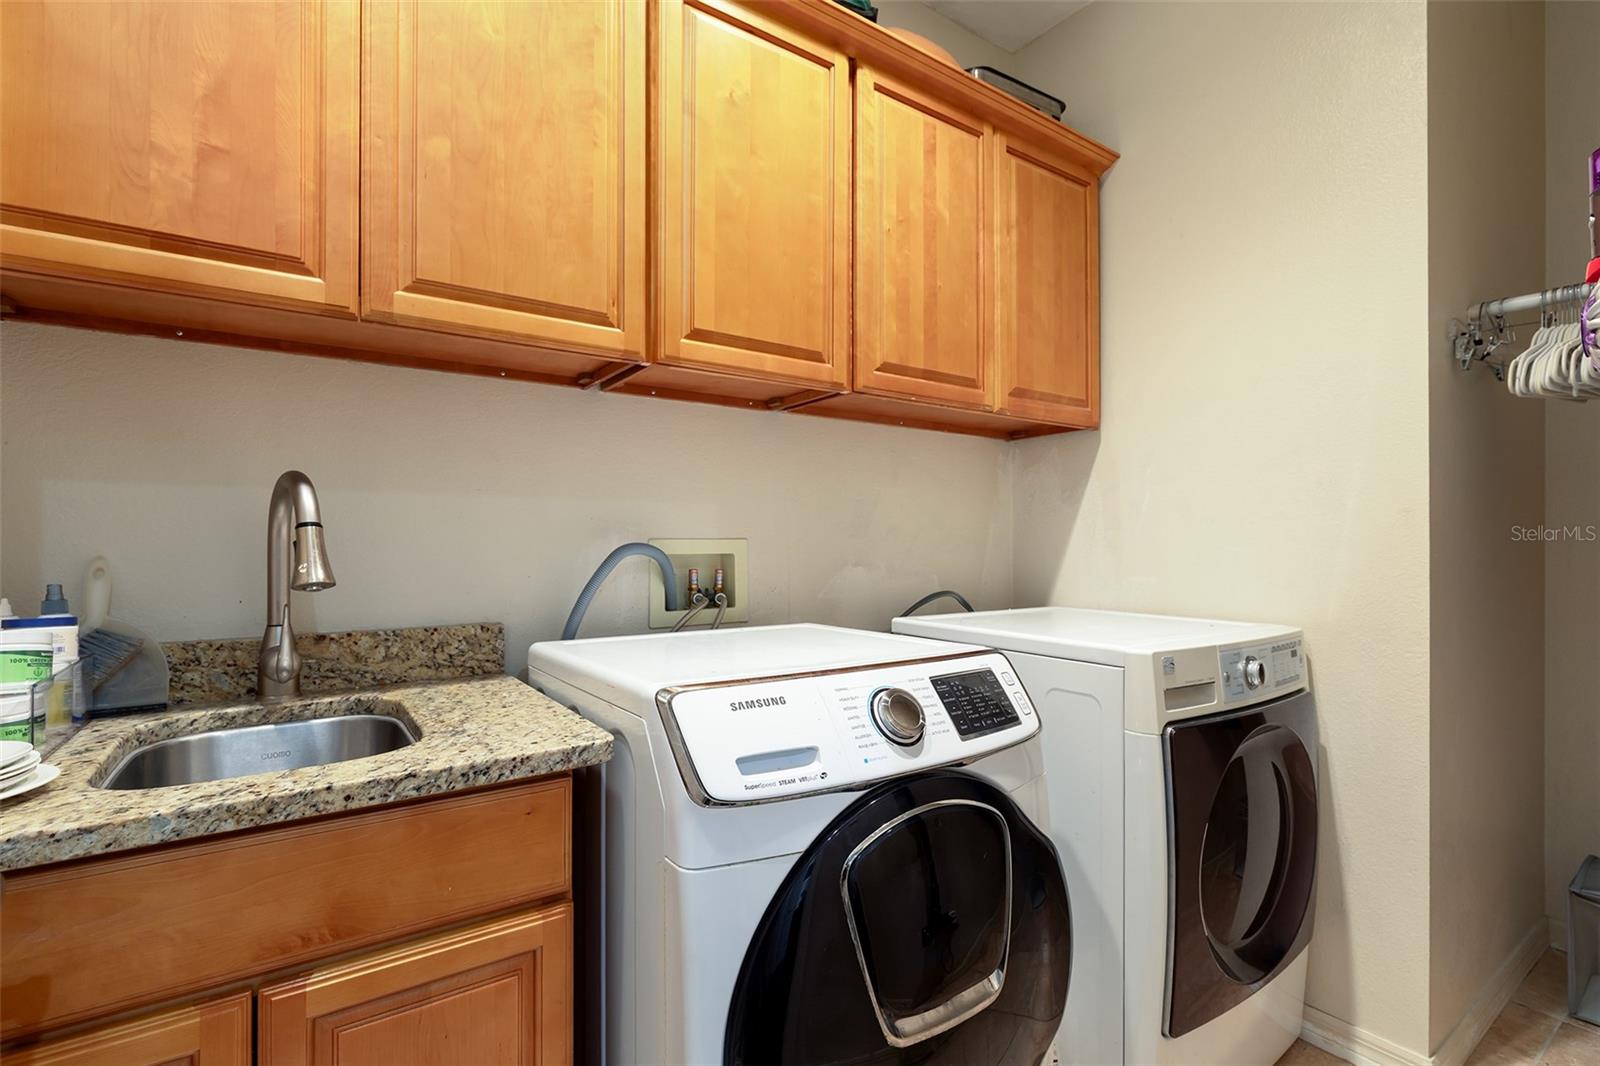
  • Laundry room Electric Dryer Hookup, Inside, Laundry Room, Washer Hookup
  • Flooring Laminate, Tile
  • Fireplace Family Room, Wood Burning
  • APPLIANCES Dishwasher, Electric Water Heater, Microwave, Range, Refrigerator
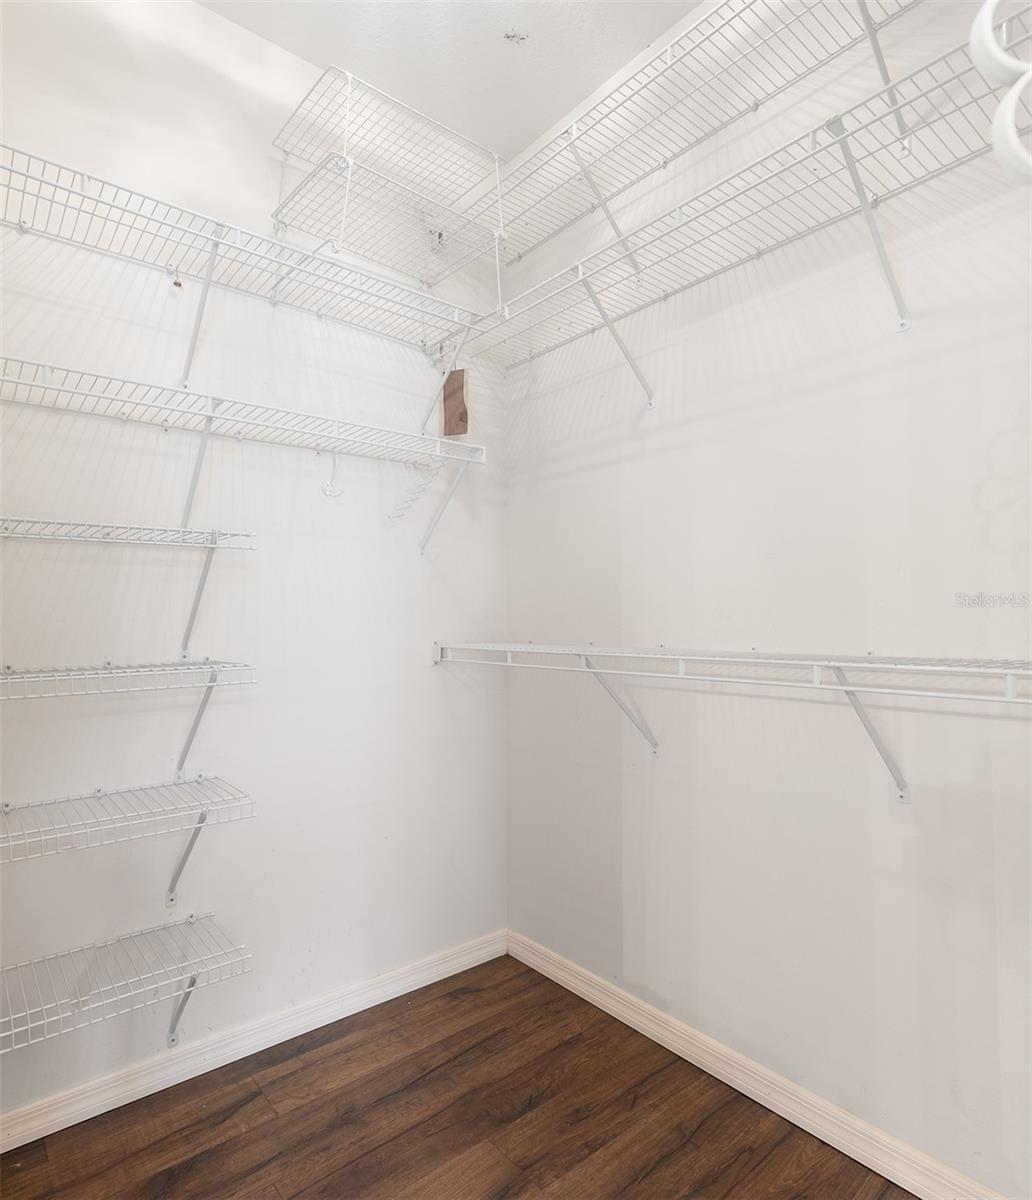
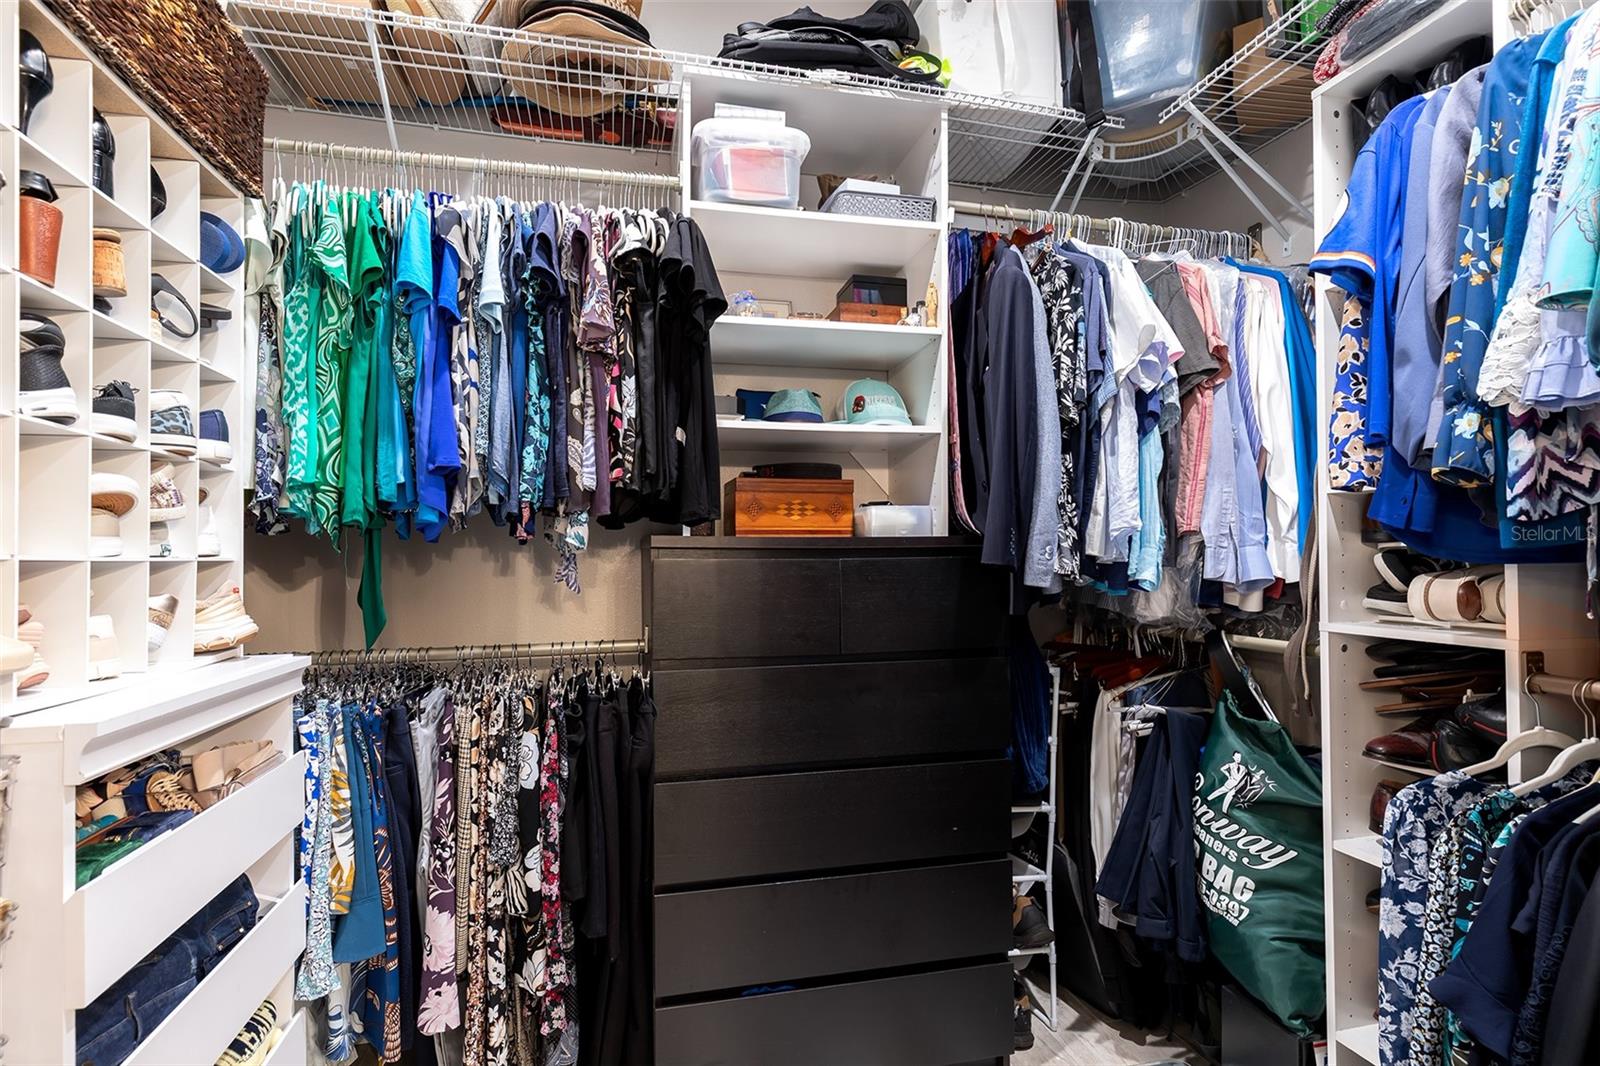
  • other interior Features Ceiling Fans(s), Kitchen/Family Room Combo, Primary Bedroom Main Floor, Split Bedroom, Stone Counters, Thermostat, Vaulted Ceiling(s), Walk-In Closet(s)

Area & Lot

  • Status For Sale
  • OPEN HOUSE

    9/5/2026 12:00PM - 2:00PM EDT

  • Living Area2,487 Sq.Ft.
  • Total Area3,444 Sq.Ft.
  • Lot Area0.25 Acres
  • MLS® IDO6438441
  • TypeResidential
  • YEAR BUILT1993
  • Architecture StylesRanch
  • View DescriptionWater
  • Elementary SchoolShenandoah Elem
  • Middle SchoolConway Middle
  • High SchoolOak Ridge High

Exterior

  • STORIES1
  • Garage Space3.0
  • water SourcePublic
  • utilitiesBB/HS Internet Available, Cable Available, Electricity Connected, Sewer Connected, Water Connected
  • PoolDeck, In Ground, Outside Bath Access, Screen Enclosure
  • roofShingle
  • lot featuresLandscaped, Sidewalk, Paved
  • parkingDriveway, Garage Door Opener, Open
  • HEAT TYPECentral, Electric
  • AIR CONDITIONINGCentral Air
  • sewerPublic Sewer
  • SubstructureSlab
  • other exterior FeaturesPrivate Yard, Rain Gutters, Sidewalk

Financial

  • Sales Price$1,400,000
  • Real Estate Tax $4,798/yr
  • HOA $29/mo
  • Zoning R-1-AA
View Virtual Tour

Mortgage Calculator

Estimate your monthly mortgage payment, including the principal and interest, property taxes, and HOA. Adjust the values to generate a more accurate rate.
All estimates are provided for informational purposes only. Actual amounts may vary.
$0,000 Your Payment 20 15 65
$0,000 Your Payment

Work With Us

With our extensive knowledge and commitment to providing only the best and most timely information to our clients, we are your go-to source for real estate industry insight and advice.