5549 NEW CAMBRIDGE RD
SEE ALL PHOTOS
5549 NEW CAMBRIDGE RD
Courtesy of BERKSHIRE HATHAWAY HOMESERVICES RESULTS REALTY, Joseph Doher  Listing Contact: 407-203-0007 
For Sale

5549 NEW CAMBRIDGE RD

5549 NEW CAMBRIDGE RD, ORLANDO, FL 32810

$309,900
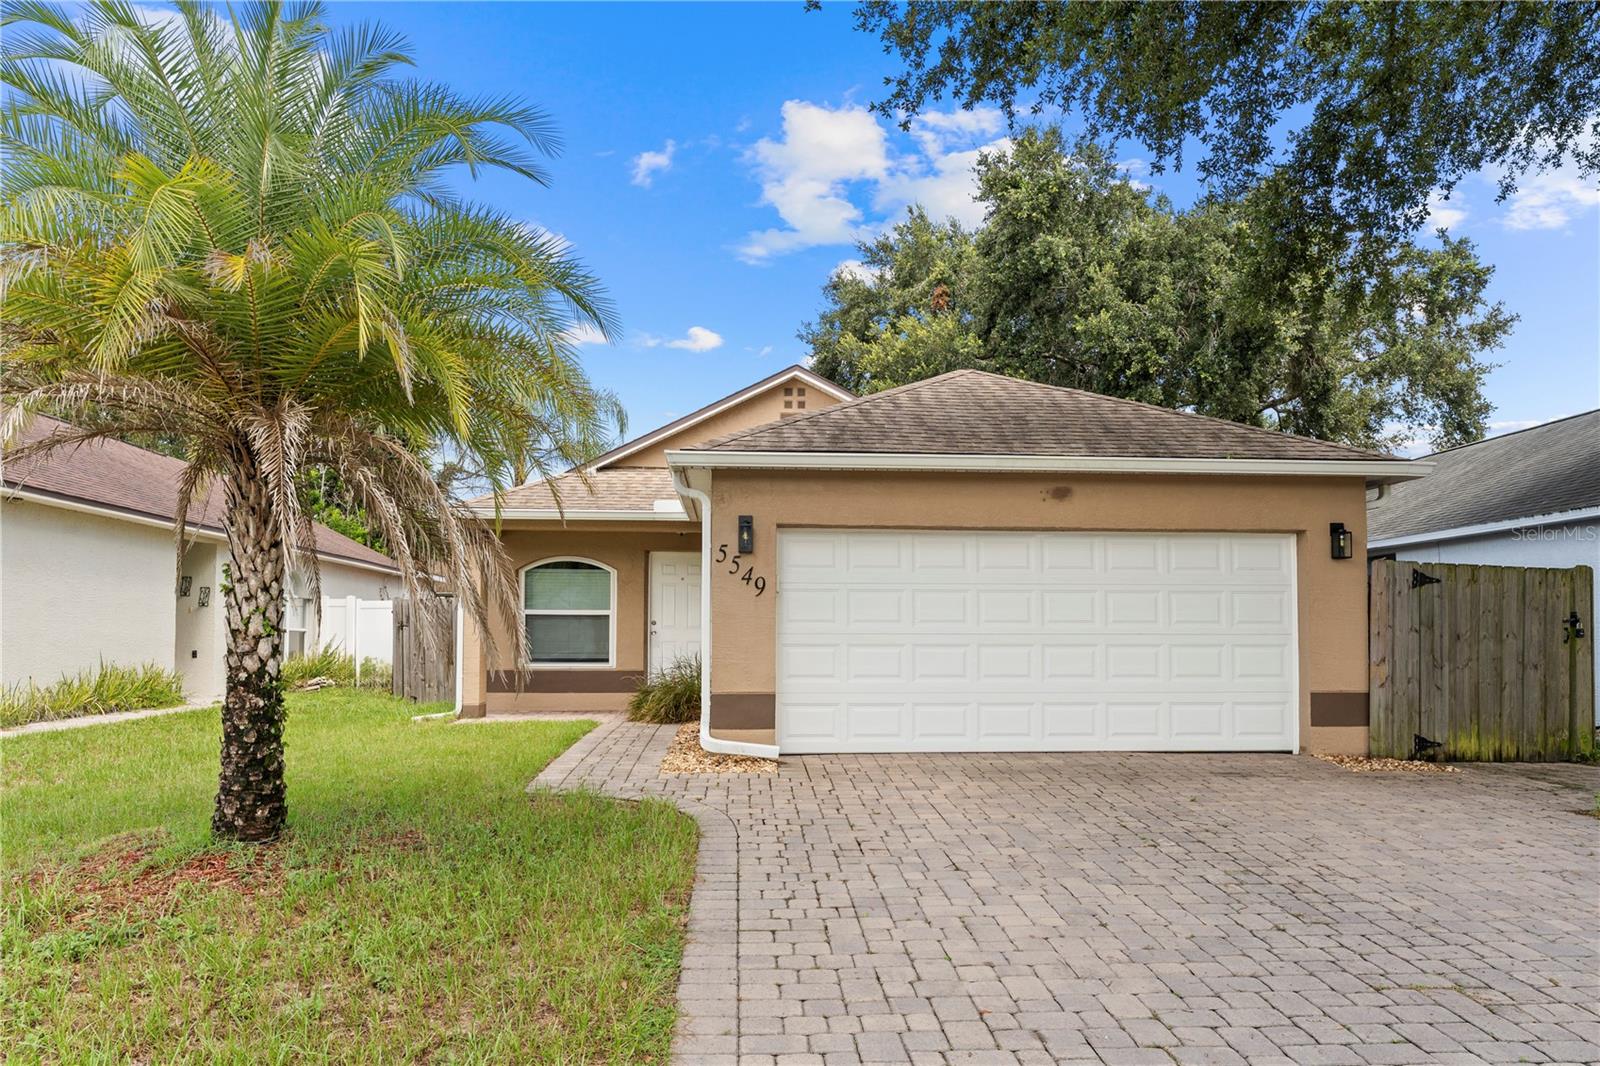
Welcome home! This 3 bedroom, 2 bathroom property boasts beautiful modern finishes, an open floor plan, and a tranquil fenced backyard, all while sitting on a quiet, dead-end street for added peace and quiet. At the same time, the central location puts you minutes from Maitland Blvd and S Orange Blossom Trl, two major thoroughfares for this area of Central Florida, providing exceptional connectivity and access to local amenities. Inside, the striking kitchen showcases black granite countertops, which are contrasted by white cabinetry and a white tile backsplash that extends to the ceiling. A spacious island and pendant lighting top of the space, providing both functionality and visual appeal. The open design allows the kitchen to flow naturally into adjoining dining and living areas. Matching wood-look vinyl extends throughout the home, providing a durable and cohesive flooring, while the updated bathrooms complete the interior. Beyond the main indoor space, a fenced backyard offers privacy and outdoor enjoyment, while a spacious paver patio extends entertaining options and creates an attractive outdoor retreat. The thoughtful layout connects spaces smoothly, creating an inviting environment for everyday activities and entertaining. Nearby shopping includes Sam's Club, Walmart, Publix, and multiple shopping plazas. A variety of medical services and grade schools are conveniently accessible. You're less than 20 minutes driving to Downtown Orlando, Winter Park, Maitland, Altamonte Springs, Longwood, Apopka, and Wekiwa Springs State Park. Additional appeal comes from a lower HOA fee, reducing ongoing ownership costs. This home combines practical features with a location that offers both convenience and access to Central Florida's key destinations. Schedule your private showing today and experience firsthand all that this property offers.

9/10/2026, 5:00 PM - 7:00 PM

3
beds

2
baths

1,158 Sq.Ft. LIVING AREA

4,535 Sq.Ft. lot

image

Schedule a Showing

We would love to show you our beautiful property. Please select your preferred date and time below. An agent will be in touch shortly to confirm your appointment.

Schedule a Showing

We would love to show you our beautiful property. Please select your preferred date and time below. An agent will be in touch shortly to confirm your appointment.
Thank you for your interest in 5549 NEW CAMBRIDGE RD, ORLANDO, FL 32810. We are reviewing your request and will be in touch shortly!
Joseph Doher

Joseph Doher

Features & Amenities

Interior

  • total bedrooms3
  • Total bathrooms2
  • full bathrooms2
  • Laundry room Laundry Closet
  • Flooring Vinyl
  • APPLIANCES None
  • other interior Features Ceiling Fans(s), Primary Bedroom Main Floor, Stone Counters, Thermostat, Vaulted Ceiling(s)

Area & Lot

  • Status For Sale
  • OPEN HOUSE

    9/10/2026 5:00PM - 7:00PM EDT

  • Living Area1,158 Sq.Ft.
  • Total Area1,578 Sq.Ft.
  • Lot Area4,535 Sq.Ft.
  • MLS® IDO6437053
  • TypeResidential
  • YEAR BUILT1999
  • Architecture StylesRanch
  • Elementary SchoolLockhart Elem
  • Middle SchoolLockhart Middle
  • High SchoolWekiva High

Exterior

  • STORIES1
  • Garage Space2.0
  • water SourcePublic
  • utilitiesBB/HS Internet Available, Electricity Available, Sewer Available, Water Available
  • roofShingle
  • lot featuresSidewalk, Paved
  • parkingDriveway
  • HEAT TYPECentral, Electric
  • AIR CONDITIONINGCentral Air
  • sewerPublic Sewer
  • SubstructureSlab
  • other exterior FeaturesRain Gutters, Sidewalk

Financial

  • Sales Price$309,900
  • Real Estate Tax $5,365/yr
  • HOA $10/mo
  • Zoning R-2
View Virtual Tour

Mortgage Calculator

Estimate your monthly mortgage payment, including the principal and interest, property taxes, and HOA. Adjust the values to generate a more accurate rate.
All estimates are provided for informational purposes only. Actual amounts may vary.
$0,000 Your Payment 20 15 65
$0,000 Your Payment

Work With Us

With our extensive knowledge and commitment to providing only the best and most timely information to our clients, we are your go-to source for real estate industry insight and advice.