620 COACHLIGHT WAY
620 COACHLIGHT WAY
620 COACHLIGHT WAY
620 COACHLIGHT WAY
620 COACHLIGHT WAY
620 COACHLIGHT WAY
620 COACHLIGHT WAY
620 COACHLIGHT WAY
620 COACHLIGHT WAY
620 COACHLIGHT WAY
620 COACHLIGHT WAY
620 COACHLIGHT WAY
620 COACHLIGHT WAY
620 COACHLIGHT WAY
620 COACHLIGHT WAY
620 COACHLIGHT WAY
620 COACHLIGHT WAY
620 COACHLIGHT WAY
620 COACHLIGHT WAY
620 COACHLIGHT WAY
620 COACHLIGHT WAY
620 COACHLIGHT WAY
620 COACHLIGHT WAY
620 COACHLIGHT WAY
620 COACHLIGHT WAY
620 COACHLIGHT WAY
620 COACHLIGHT WAY
620 COACHLIGHT WAY
SEE ALL PHOTOS
620 COACHLIGHT WAY
620 COACHLIGHT WAY
620 COACHLIGHT WAY
620 COACHLIGHT WAY
620 COACHLIGHT WAY
620 COACHLIGHT WAY
620 COACHLIGHT WAY
620 COACHLIGHT WAY
620 COACHLIGHT WAY
620 COACHLIGHT WAY
620 COACHLIGHT WAY
620 COACHLIGHT WAY
620 COACHLIGHT WAY
620 COACHLIGHT WAY
620 COACHLIGHT WAY
620 COACHLIGHT WAY
620 COACHLIGHT WAY
620 COACHLIGHT WAY
620 COACHLIGHT WAY
620 COACHLIGHT WAY
620 COACHLIGHT WAY
620 COACHLIGHT WAY
620 COACHLIGHT WAY
620 COACHLIGHT WAY
620 COACHLIGHT WAY
620 COACHLIGHT WAY
620 COACHLIGHT WAY
620 COACHLIGHT WAY
Courtesy of BERKSHIRE HATHAWAY HOMESERVICES RESULTS REALTY, Joseph Doher  Listing Contact: 407-203-0007 
For Sale

620 COACHLIGHT WAY

620 COACHLIGHT WAY, WINTER PARK, FL 32792

$350,000
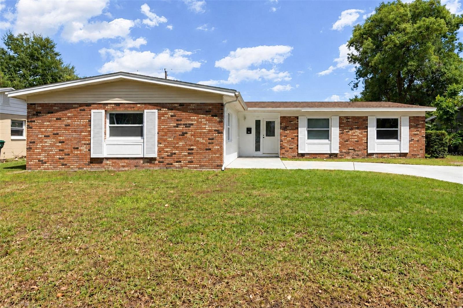
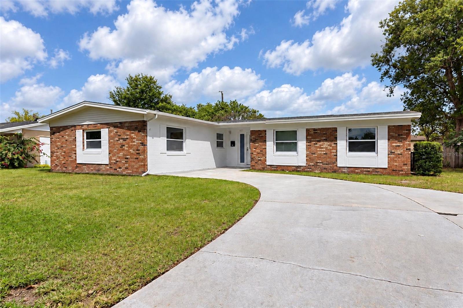
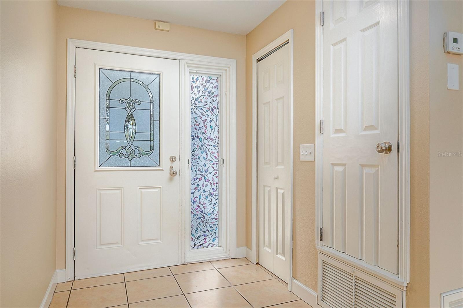
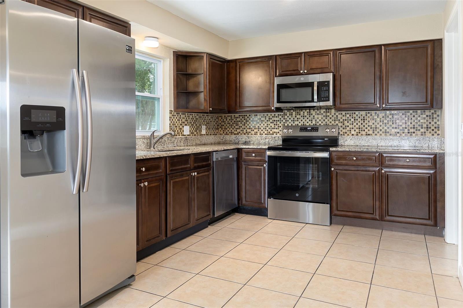
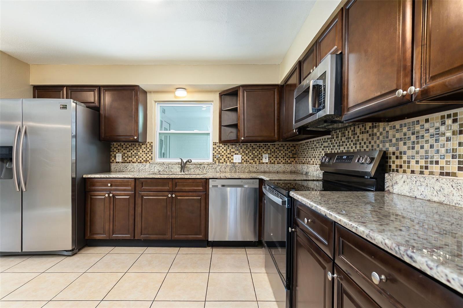
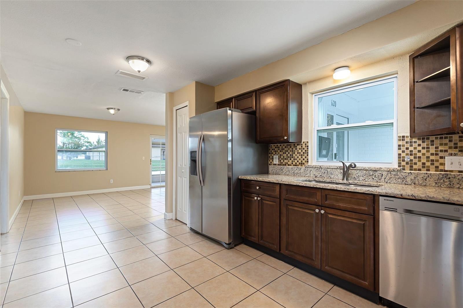
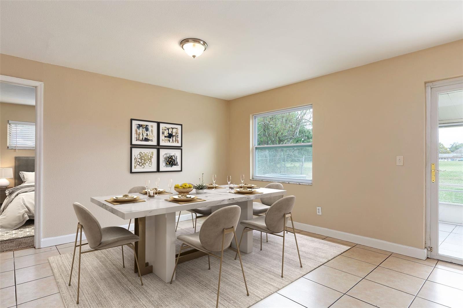
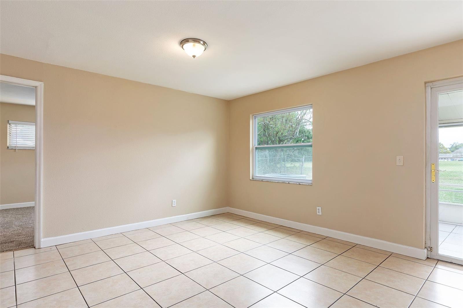
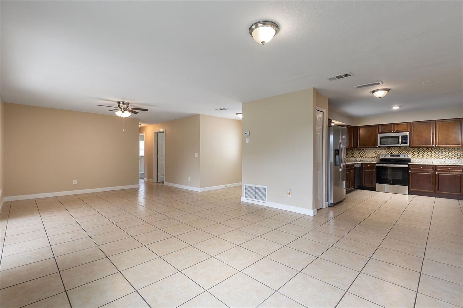
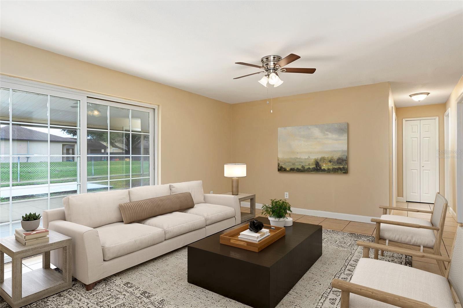
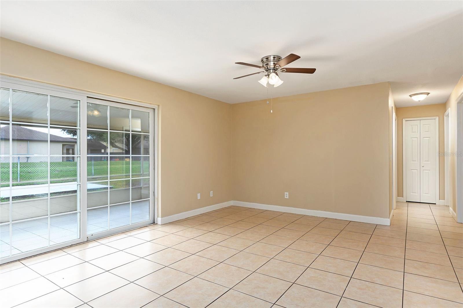
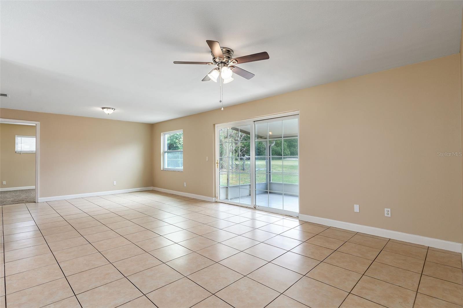
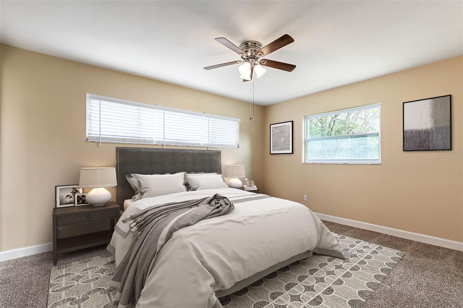
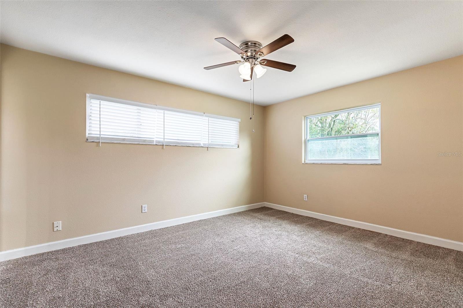
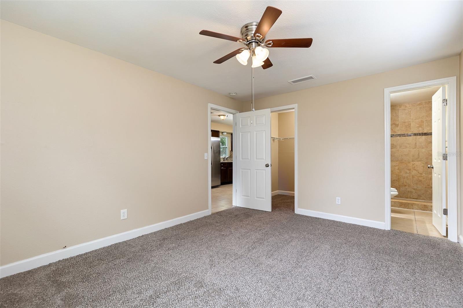
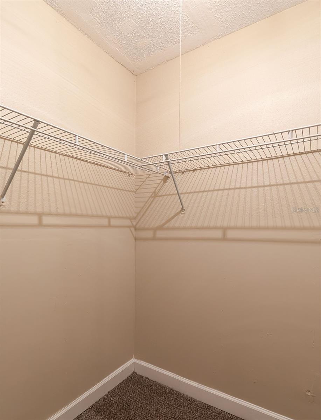
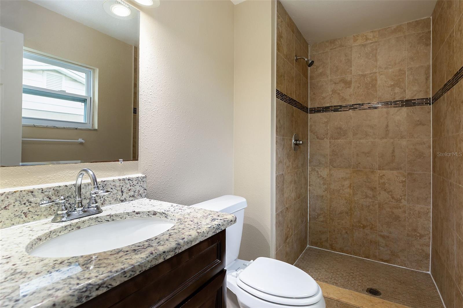
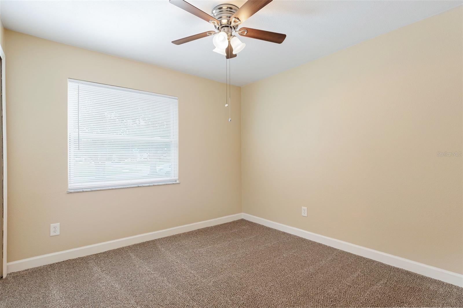
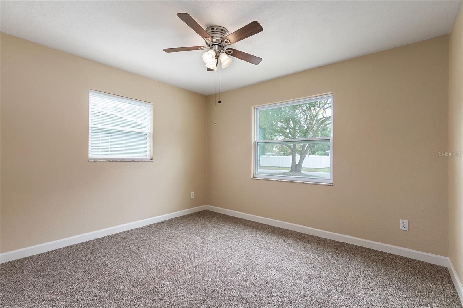
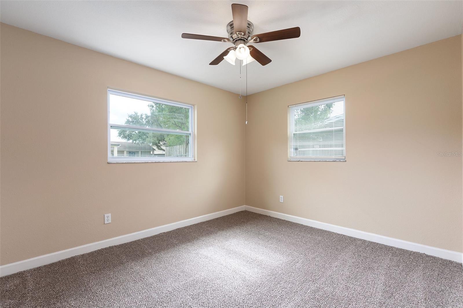
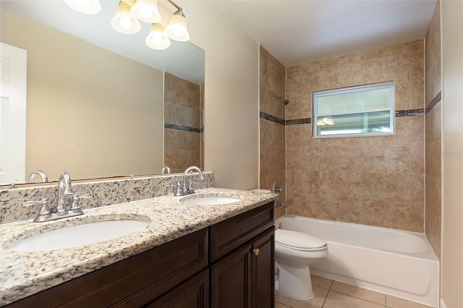
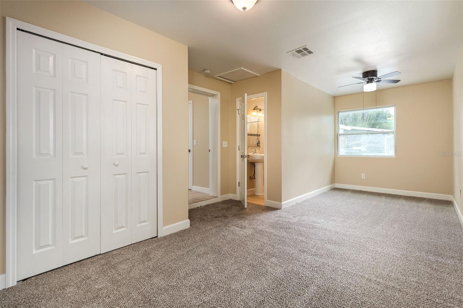
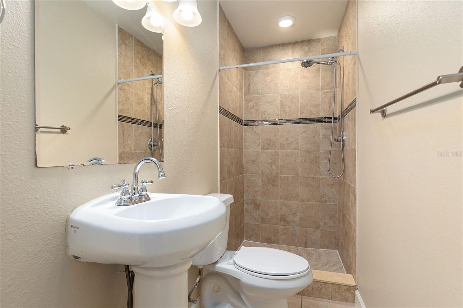
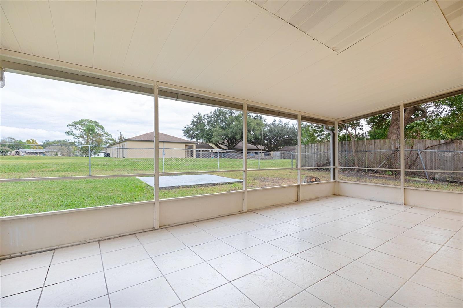
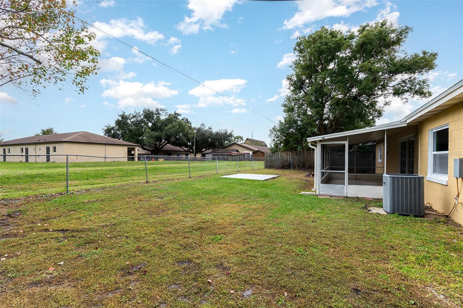
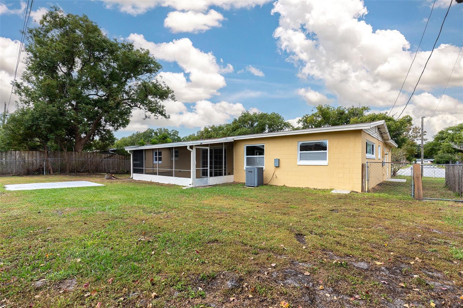
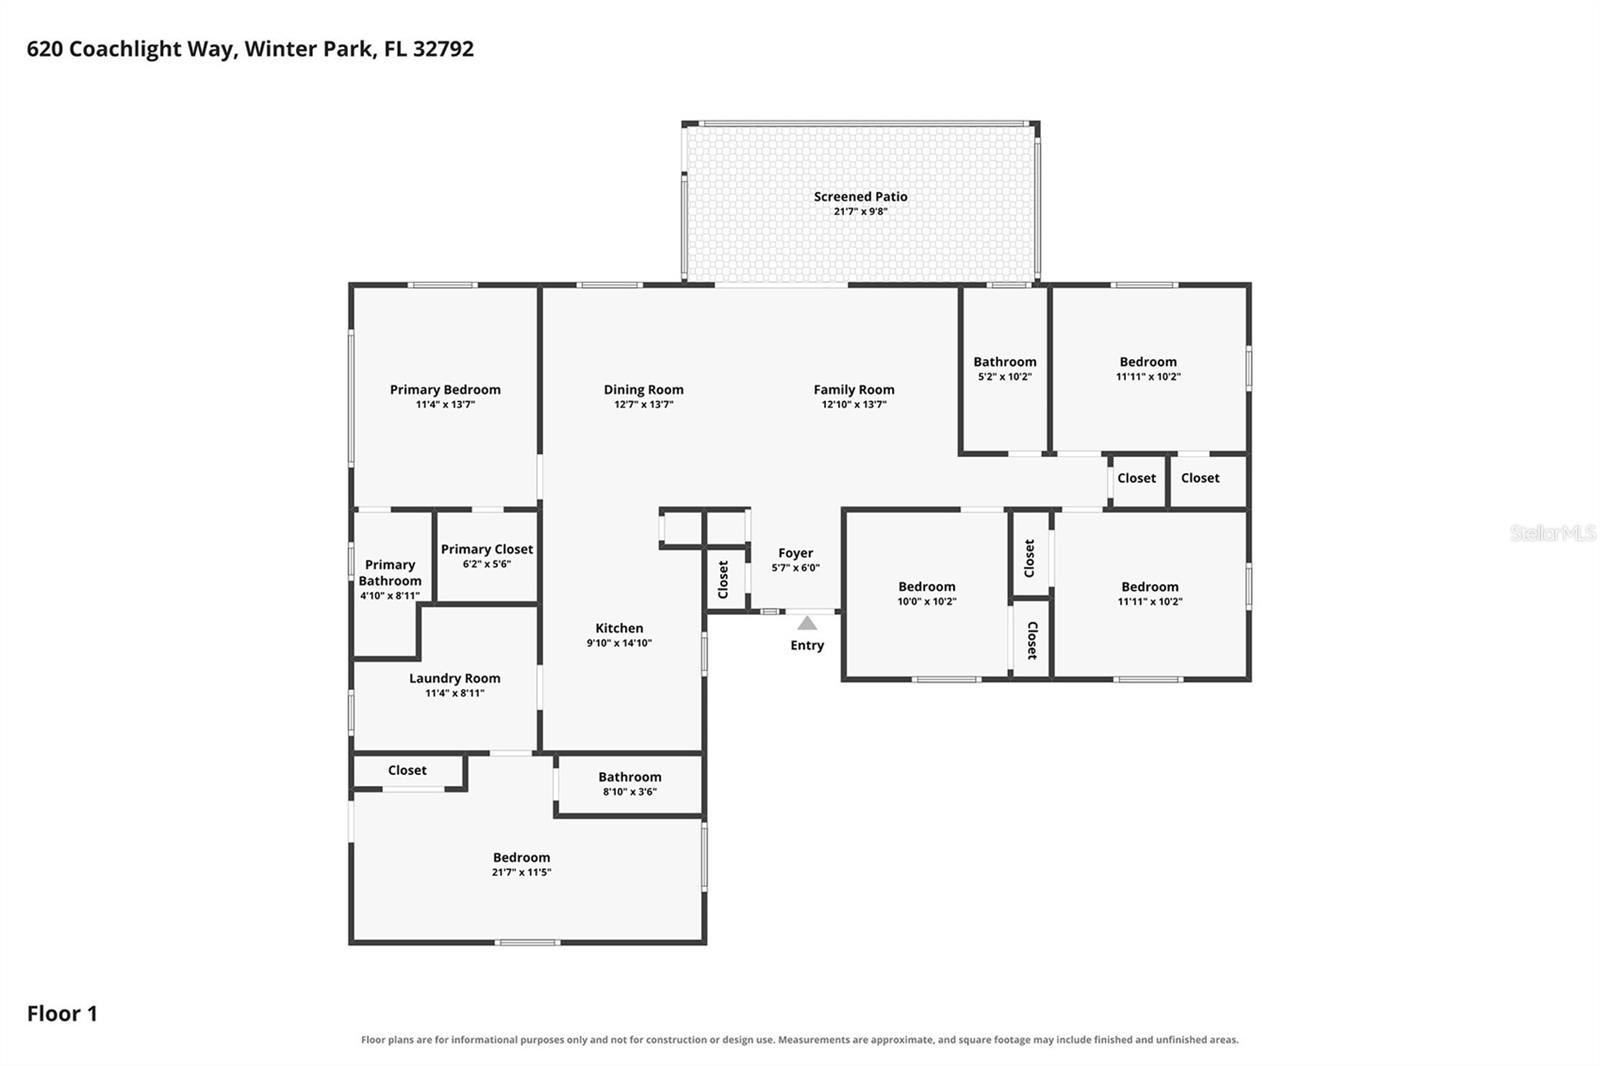
Welcome to this spacious 5-bedroom, 3-bath, single-story home in Winter Park's established Georgetown Estates neighborhood! Offering 1,864 square feet of living space, the interior features a functional split-bedroom layout with an open main living space, an updated kitchen with a pantry closet for extra storage, and a private primary suite with a walk-in closet. The fifth bedroom is configured as an attached in-law suite, offering a flexible space for guests, extended family, or life's ever-changing needs. Additional highlights include a new roof installed in 2025, a screened patio, and a fenced backyard perfect for outdoor gatherings, gardening, or simply relaxing in the Florida sunshine. Enjoy no HOA along with a convenient Winter Park location near shopping, dining, and everyday essentials along Aloma Avenue and Semoran Boulevard. Seconds away, you will find Costco, Sprouts, Publix, Aldi, and Target, just to name a few of the many options available in this central location. Outdoor recreation is close by at Cady Way Park, a recreation area boasting multiple ball fields, a community pool, a playground, tennis/pickleball courts, and access to Cady Way Trail, which extends from the Fashion Square mall along E Colonial Dr and connects to the Cross Seminole Trail, which stretches through Sanford past Lake Monroe, providing an exceptional area for walking, biking, and connectivity to additional recreational activities. Nearby medical facilities include AdventHealth Centra Care Winter Park and AdventHealth Winter Park Hospital. With grocery stores, restaurants, parks, activities, and major roadways within easy reach, this location offers everyday convenience and plenty of opportunities to connect with the community and enjoy the surrounding area. Combined with its flexible floor plan, inviting outdoor space, and easy access to essential services, this property is ready for its next chapter. Schedule your private showing today!

11/20/2026, 2:00 PM - 4:00 PM

5
beds

3
baths

1,864 Sq.Ft. LIVING AREA

7,493 Sq.Ft. lot

image

Schedule a Showing

We would love to show you our beautiful property. Please select your preferred date and time below. An agent will be in touch shortly to confirm your appointment.

Schedule a Showing

We would love to show you our beautiful property. Please select your preferred date and time below. An agent will be in touch shortly to confirm your appointment.
Thank you for your interest in 620 COACHLIGHT WAY, WINTER PARK, FL 32792. We are reviewing your request and will be in touch shortly!
Joseph Doher

Joseph Doher

Features & Amenities

Interior

  • total bedrooms5
  • Total bathrooms3
  • full bathrooms3
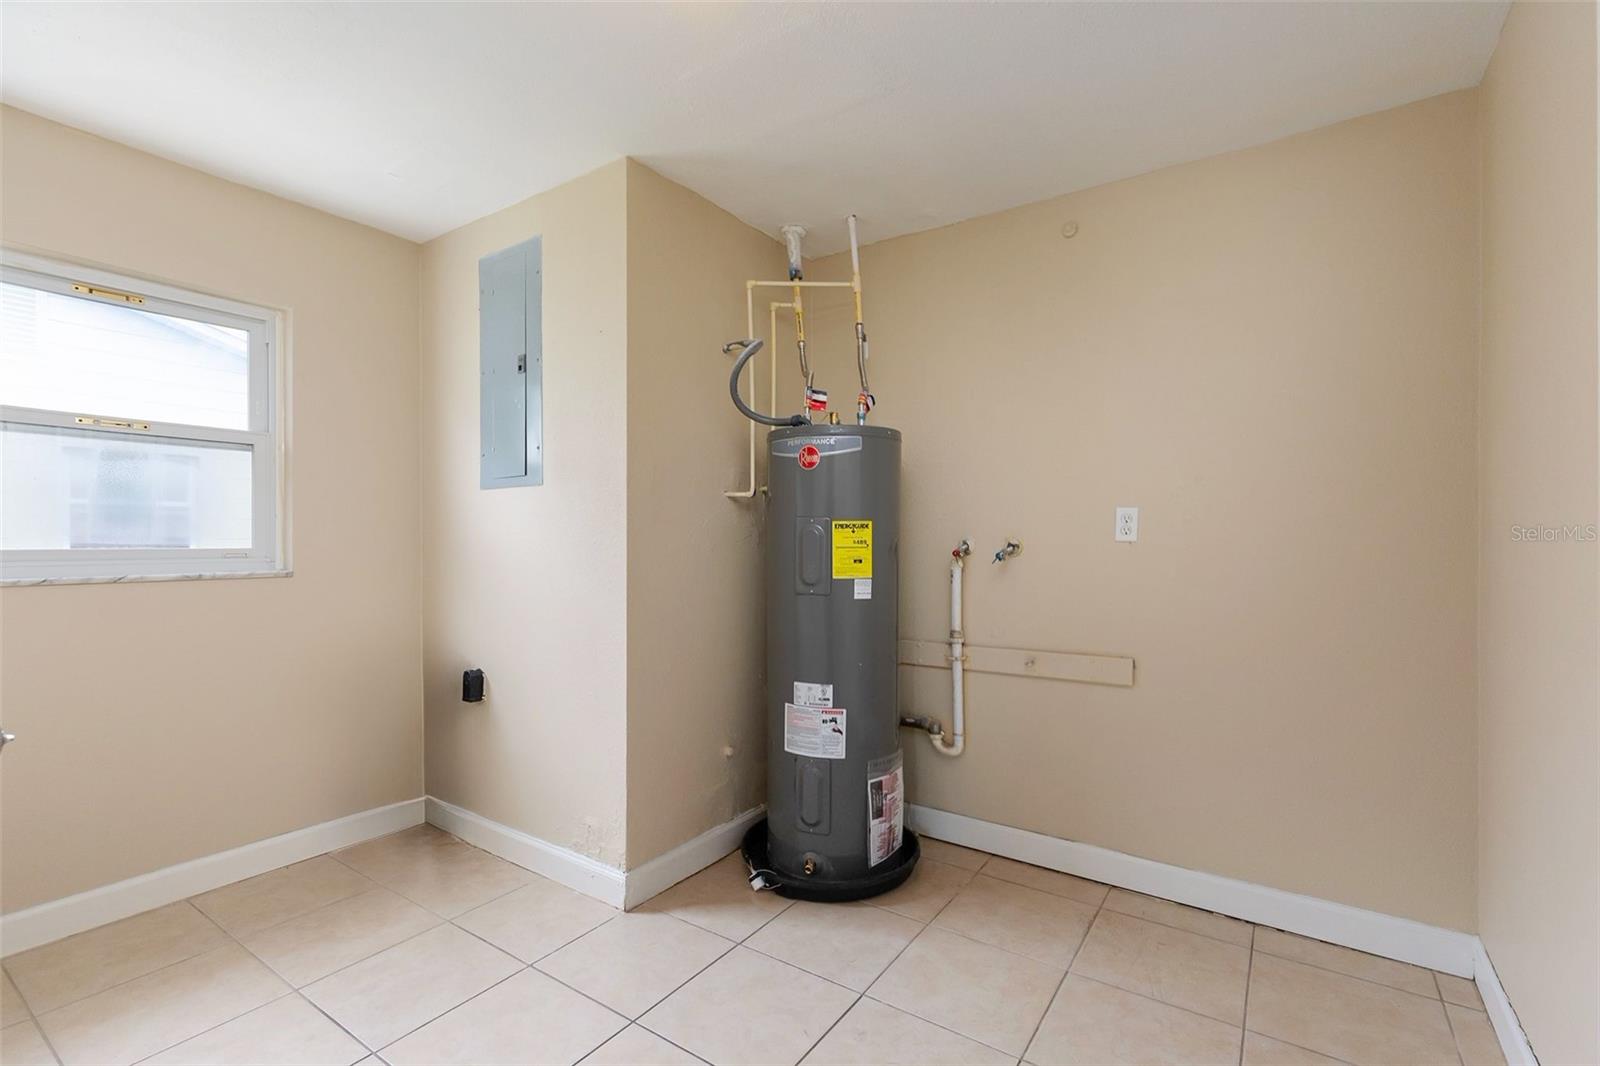
  • Laundry room Electric Dryer Hookup, Inside, Laundry Room, Washer Hookup
  • Flooring Carpet, Tile
  • APPLIANCES None
  • other interior Features Ceiling Fans(s), Living Room/Dining Room Combo, Open Floorplan, Primary Bedroom Main Floor, Stone Counters, Thermostat

Area & Lot

  • Status For Sale
  • OPEN HOUSE

    11/20/2026 2:00PM - 4:00PM EST

    11/20/2026 5:00PM - 7:00PM EST

    11/22/2026 12:00PM - 2:00PM EST

  • Living Area1,864 Sq.Ft.
  • Total Area1,896 Sq.Ft.
  • Lot Area7,493 Sq.Ft.
  • MLS® IDO6451364
  • TypeResidential
  • YEAR BUILT1965
  • Architecture StylesRanch
  • Elementary SchoolLakemont Elem
  • Middle SchoolMaitland Middle
  • High SchoolWinter Park High

Exterior

  • STORIES1
  • water SourcePublic
  • utilitiesBB/HS Internet Available, Cable Available, Electricity Connected, Sewer Connected, Underground Utilities, Water Connected
  • roofShingle
  • lot featuresSidewalk, Paved
  • parkingDriveway, Open
  • HEAT TYPECentral, Electric
  • AIR CONDITIONINGCentral Air
  • sewerPublic Sewer
  • SubstructureSlab
  • security FeaturesSmoke Detector(s)
  • other exterior FeaturesRain Gutters, Sidewalk

Financial

  • Sales Price$350,000
  • Real Estate Tax $5,702/yr
  • Zoning R-1A
View Virtual Tour

Mortgage Calculator

Estimate your monthly mortgage payment, including the principal and interest, property taxes, and HOA. Adjust the values to generate a more accurate rate.
All estimates are provided for informational purposes only. Actual amounts may vary.
$0,000 Your Payment 20 15 65
$0,000 Your Payment

Work With Us

With our extensive knowledge and commitment to providing only the best and most timely information to our clients, we are your go-to source for real estate industry insight and advice.