6812 GOLDFLOWER AVE
6812 GOLDFLOWER AVE
6812 GOLDFLOWER AVE
6812 GOLDFLOWER AVE
6812 GOLDFLOWER AVE
6812 GOLDFLOWER AVE
6812 GOLDFLOWER AVE
6812 GOLDFLOWER AVE
6812 GOLDFLOWER AVE
6812 GOLDFLOWER AVE
6812 GOLDFLOWER AVE
6812 GOLDFLOWER AVE
6812 GOLDFLOWER AVE
6812 GOLDFLOWER AVE
6812 GOLDFLOWER AVE
6812 GOLDFLOWER AVE
6812 GOLDFLOWER AVE
6812 GOLDFLOWER AVE
6812 GOLDFLOWER AVE
6812 GOLDFLOWER AVE
6812 GOLDFLOWER AVE
6812 GOLDFLOWER AVE
6812 GOLDFLOWER AVE
6812 GOLDFLOWER AVE
6812 GOLDFLOWER AVE
6812 GOLDFLOWER AVE
6812 GOLDFLOWER AVE
6812 GOLDFLOWER AVE
6812 GOLDFLOWER AVE
6812 GOLDFLOWER AVE
6812 GOLDFLOWER AVE
6812 GOLDFLOWER AVE
6812 GOLDFLOWER AVE
6812 GOLDFLOWER AVE
6812 GOLDFLOWER AVE
6812 GOLDFLOWER AVE
6812 GOLDFLOWER AVE
6812 GOLDFLOWER AVE
6812 GOLDFLOWER AVE
6812 GOLDFLOWER AVE
6812 GOLDFLOWER AVE
6812 GOLDFLOWER AVE
6812 GOLDFLOWER AVE
6812 GOLDFLOWER AVE
6812 GOLDFLOWER AVE
6812 GOLDFLOWER AVE
6812 GOLDFLOWER AVE
6812 GOLDFLOWER AVE
6812 GOLDFLOWER AVE
6812 GOLDFLOWER AVE
SEE ALL PHOTOS
6812 GOLDFLOWER AVE
6812 GOLDFLOWER AVE
6812 GOLDFLOWER AVE
6812 GOLDFLOWER AVE
6812 GOLDFLOWER AVE
6812 GOLDFLOWER AVE
6812 GOLDFLOWER AVE
6812 GOLDFLOWER AVE
6812 GOLDFLOWER AVE
6812 GOLDFLOWER AVE
6812 GOLDFLOWER AVE
6812 GOLDFLOWER AVE
6812 GOLDFLOWER AVE
6812 GOLDFLOWER AVE
6812 GOLDFLOWER AVE
6812 GOLDFLOWER AVE
6812 GOLDFLOWER AVE
6812 GOLDFLOWER AVE
6812 GOLDFLOWER AVE
6812 GOLDFLOWER AVE
6812 GOLDFLOWER AVE
6812 GOLDFLOWER AVE
6812 GOLDFLOWER AVE
6812 GOLDFLOWER AVE
6812 GOLDFLOWER AVE
6812 GOLDFLOWER AVE
6812 GOLDFLOWER AVE
6812 GOLDFLOWER AVE
6812 GOLDFLOWER AVE
6812 GOLDFLOWER AVE
6812 GOLDFLOWER AVE
6812 GOLDFLOWER AVE
6812 GOLDFLOWER AVE
6812 GOLDFLOWER AVE
6812 GOLDFLOWER AVE
6812 GOLDFLOWER AVE
6812 GOLDFLOWER AVE
6812 GOLDFLOWER AVE
6812 GOLDFLOWER AVE
6812 GOLDFLOWER AVE
6812 GOLDFLOWER AVE
6812 GOLDFLOWER AVE
6812 GOLDFLOWER AVE
6812 GOLDFLOWER AVE
6812 GOLDFLOWER AVE
6812 GOLDFLOWER AVE
6812 GOLDFLOWER AVE
6812 GOLDFLOWER AVE
6812 GOLDFLOWER AVE
6812 GOLDFLOWER AVE
Courtesy of BERKSHIRE HATHAWAY HOMESERVICES RESULTS REALTY, Joseph Doher  Listing Contact: 407-203-0007 
For Sale

6812 GOLDFLOWER AVE

6812 GOLDFLOWER AVE, ST CLOUD, FL 34773

$524,900
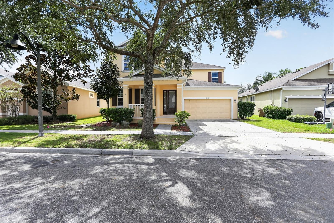
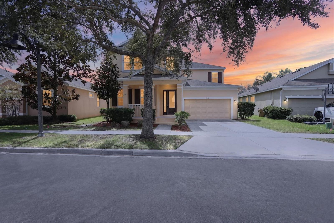
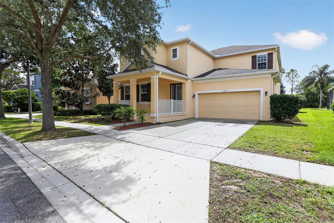
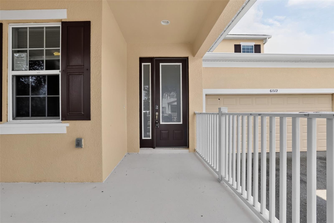
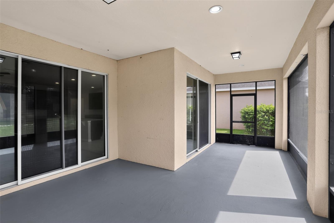
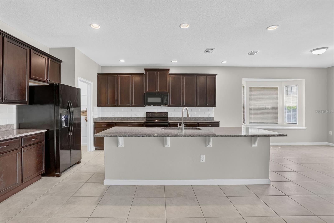
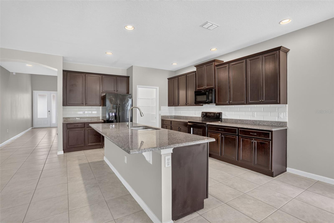
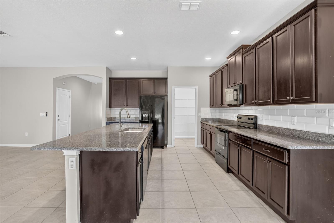
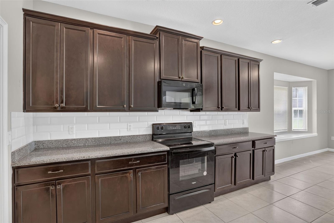
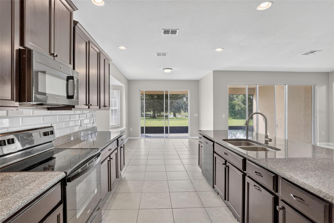
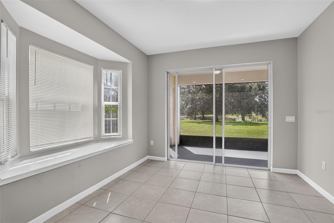
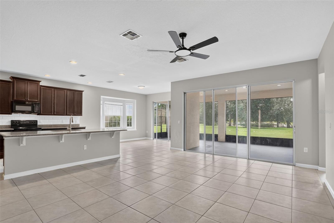
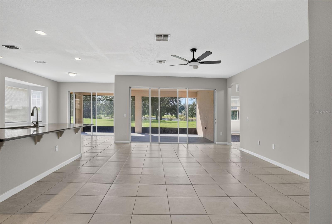
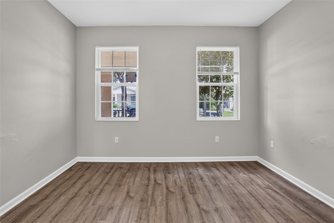
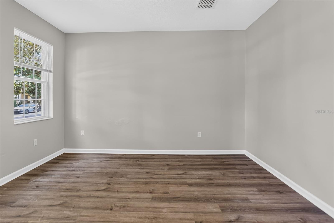
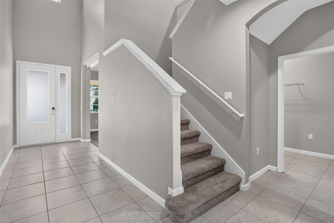
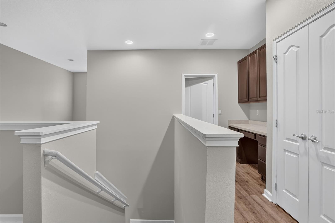
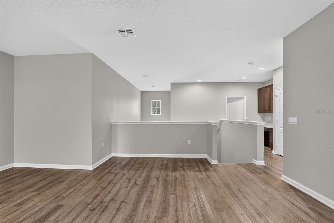
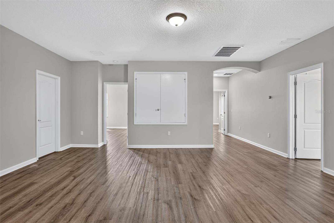
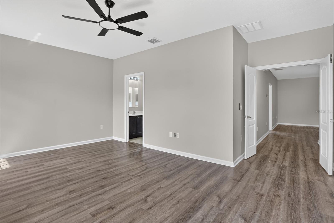
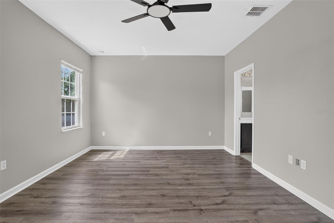
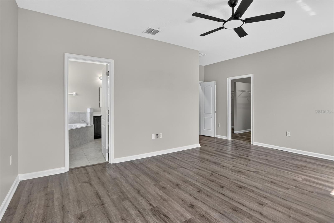
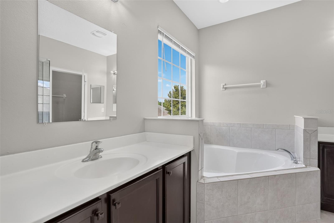
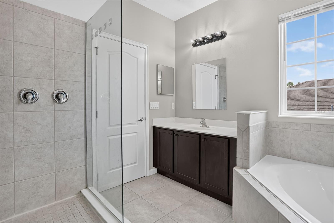
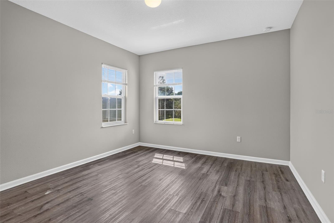
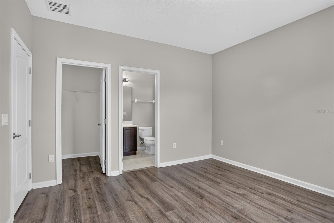
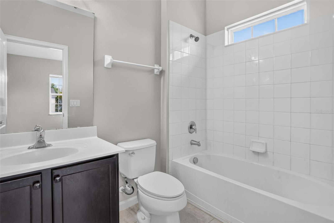
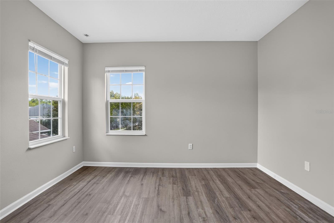
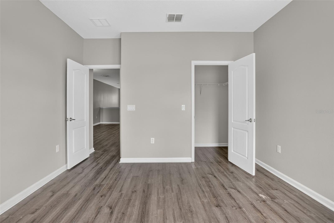
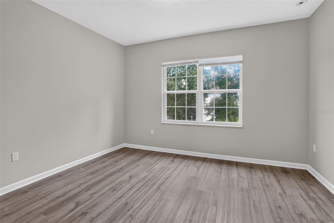
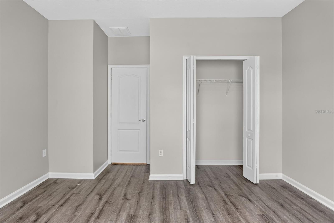
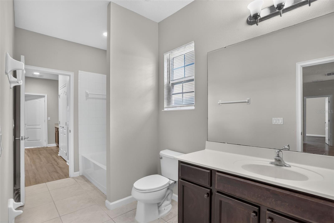
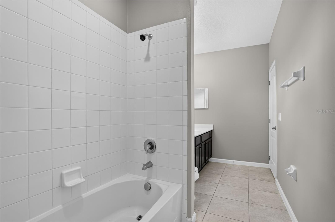
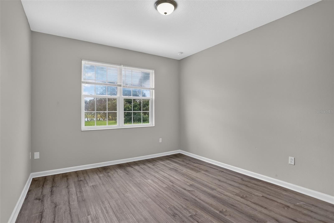
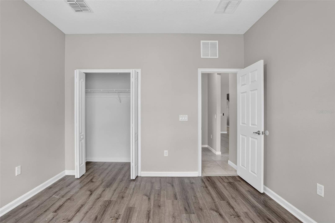
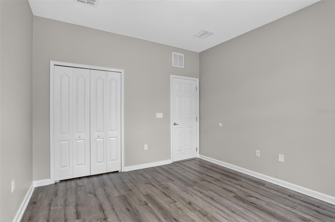
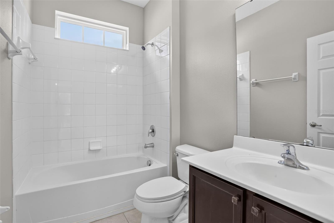
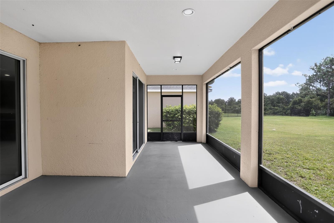
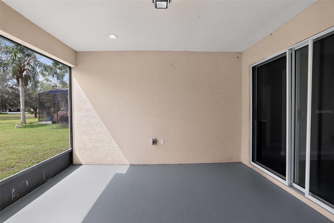
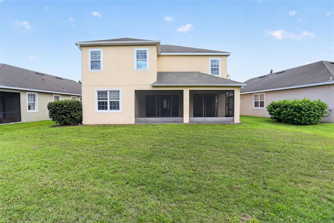
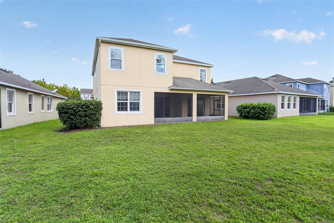
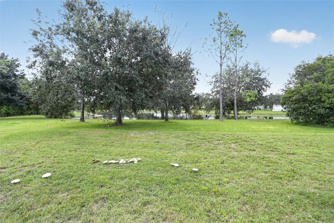
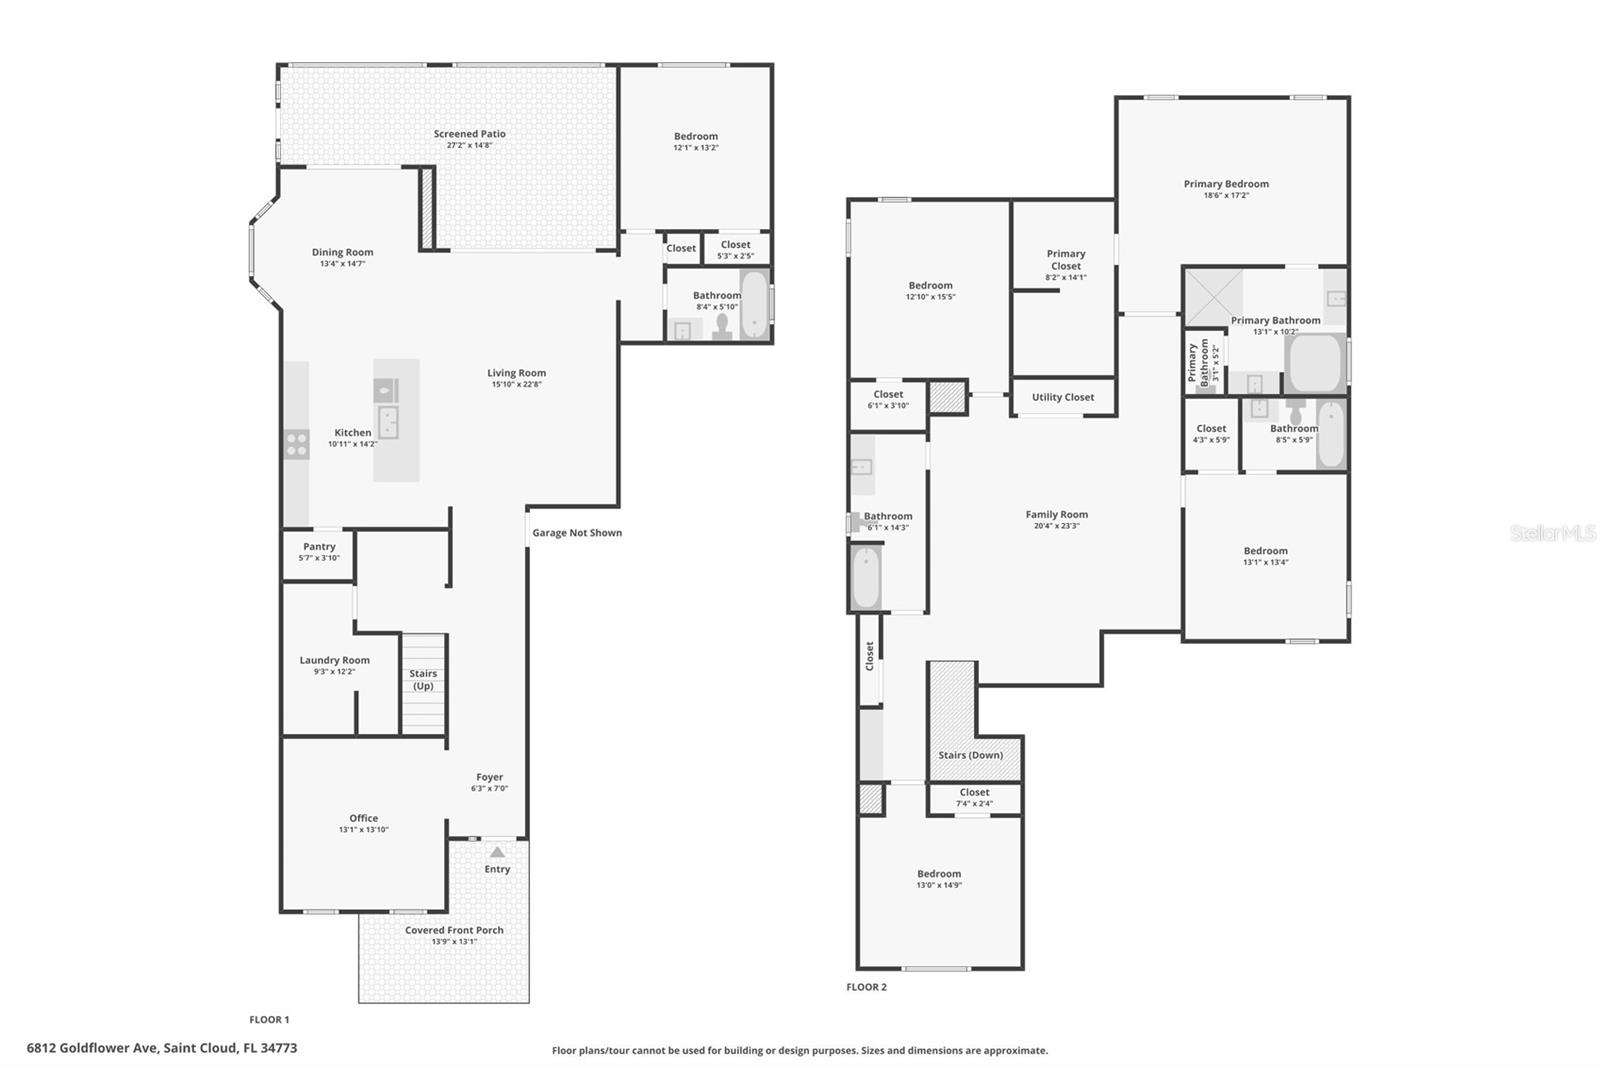
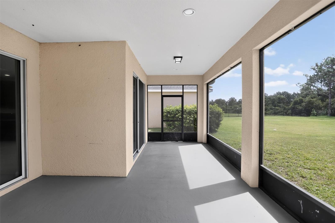
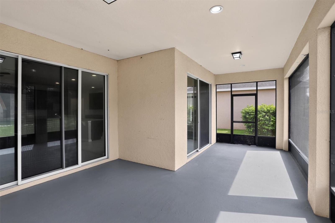
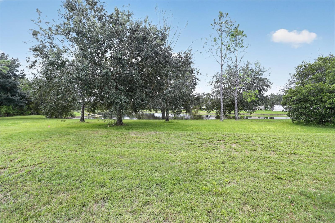
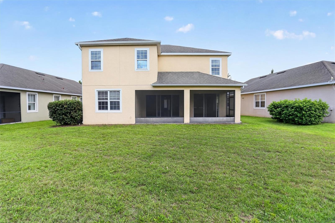
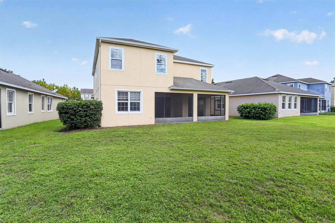
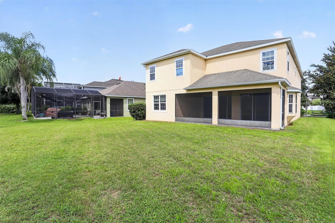
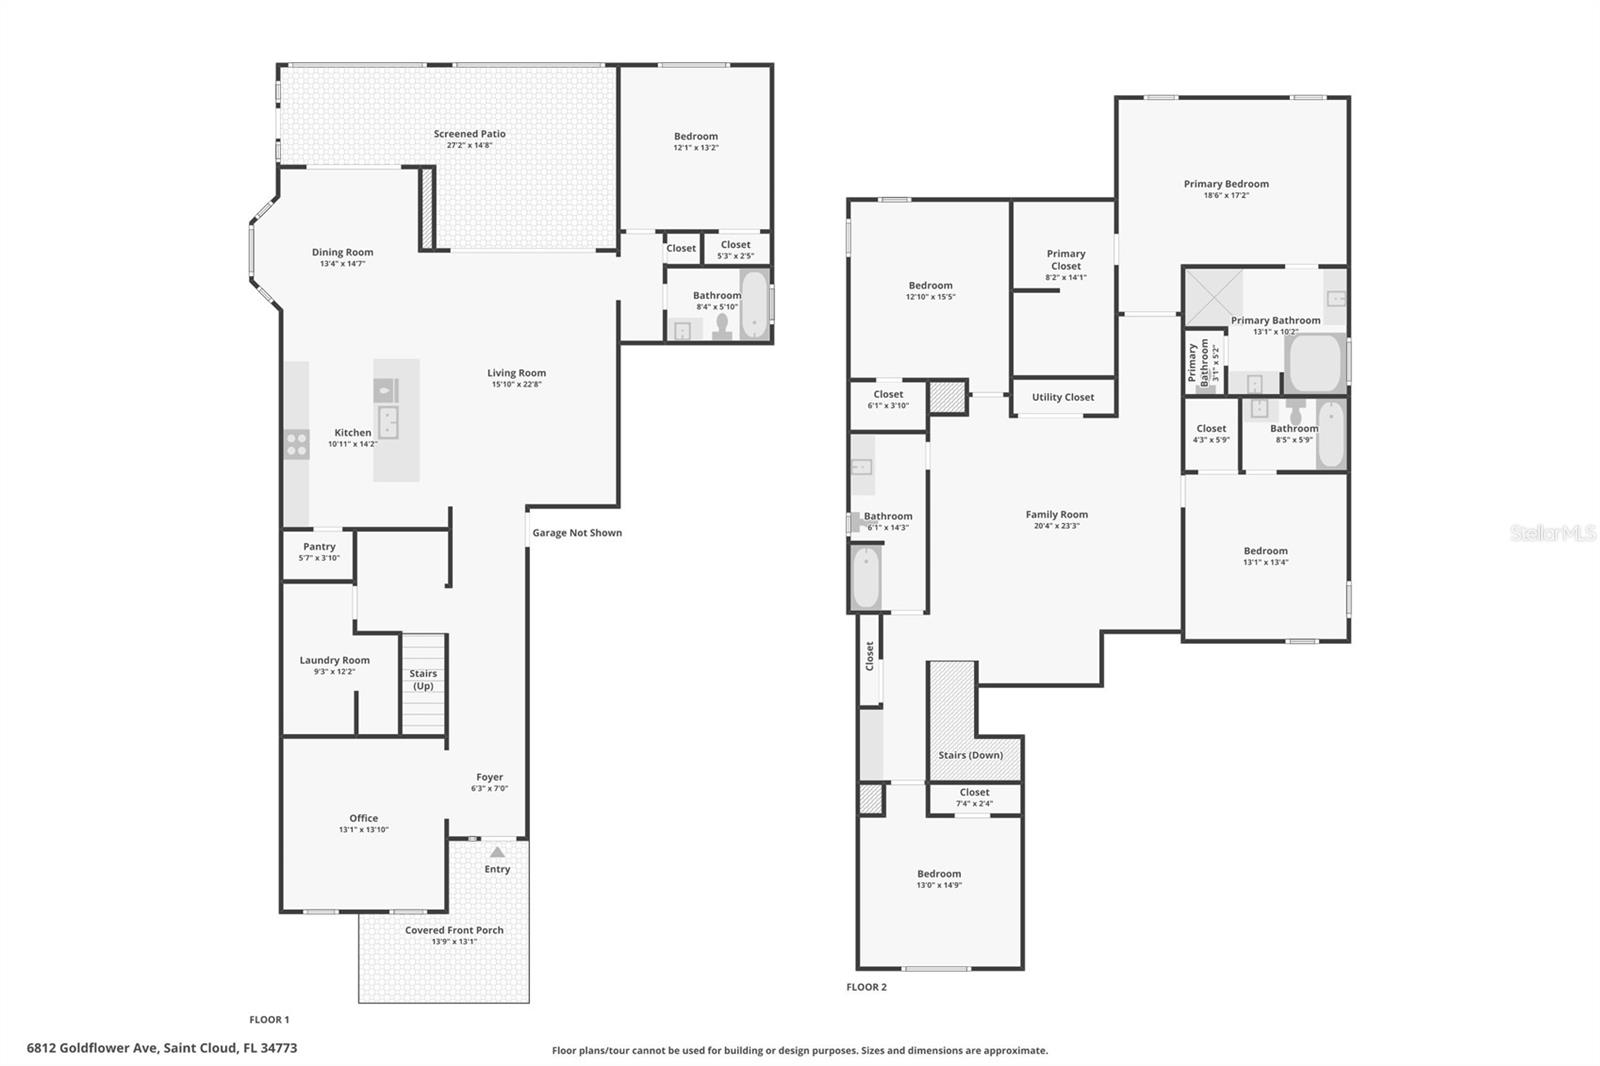
Virtually Staged. Nestled within the highly sought-after, eco-friendly Harmony master-planned community, this spacious 5-bedroom, 4-bath home offers over 3,500 square feet of living space and a desirable pond-view homesite. Recent updates include a freshly painted interior, new garage door opener, updated trim work, refreshed bathroom fixtures, and select flooring replacements, creating a move-in-ready opportunity with modern appeal. The functional floor plan features generous living spaces, a large kitchen with granite countertops, island, walk-in pantry, and a versatile loft area perfect for additional living, work, or recreation space. Enjoy outdoor living from the covered and screened rear porch overlooking the water. Harmony residents enjoy a unique lifestyle surrounded by preserved green space, walking trails, community parks, playgrounds, lakes, golf course access, sports courts, community pools, and highly rated schools. Conveniently located with easy access to Central Florida's major employment centers, attractions, shopping, dining, and the Florida coast, this home offers the perfect blend of comfort, space, and community living.

5
beds

4
baths

3,519 Sq.Ft. LIVING AREA

8,320 Sq.Ft. lot

image

Schedule a Showing

We would love to show you our beautiful property. Please select your preferred date and time below. An agent will be in touch shortly to confirm your appointment.

Schedule a Showing

We would love to show you our beautiful property. Please select your preferred date and time below. An agent will be in touch shortly to confirm your appointment.
Thank you for your interest in 6812 GOLDFLOWER AVE, ST CLOUD, FL 34773. We are reviewing your request and will be in touch shortly!
Joseph Doher

Joseph Doher

Features & Amenities

Interior

  • total bedrooms5
  • Total bathrooms4
  • full bathrooms4
  • Laundry room Electric Dryer Hookup, Inside, Laundry Room, Washer Hookup
  • Flooring Luxury Vinyl, Tile
  • APPLIANCES None
  • other interior Features Primary Bedroom Upstairs, Solid Surface Counters, Thermostat, Walk-In Closet(s)

Area & Lot

  • Status For Sale
  • Living Area3,519 Sq.Ft.
  • Total Area4,558 Sq.Ft.
  • Lot Area8,320 Sq.Ft.
  • MLS® IDO6437251
  • TypeResidential
  • YEAR BUILT2014
  • View DescriptionWater
  • Elementary SchoolHarmony Community School (K-5)
  • Middle SchoolHarmony Middle
  • High SchoolHarmony High

Exterior

  • STORIES2
  • Garage Space2.0
  • water SourcePublic
  • utilitiesBB/HS Internet Available, Electricity Connected, Sewer Connected, Water Connected
  • roofShingle
  • lot featuresSidewalk, Paved
  • parkingDriveway, Open
  • HEAT TYPECentral, Electric
  • AIR CONDITIONINGCentral Air
  • sewerPublic Sewer
  • SubstructureSlab
  • HOA AmenitiesClubhouse
  • security FeaturesSmoke Detector(s)
  • other exterior FeaturesRain Gutters, Sidewalk

Financial

  • Sales Price$524,900
  • Real Estate Tax $10,479/yr
  • HOA $9/mo
  • Zoning PD
View Virtual Tour

Mortgage Calculator

Estimate your monthly mortgage payment, including the principal and interest, property taxes, and HOA. Adjust the values to generate a more accurate rate.
All estimates are provided for informational purposes only. Actual amounts may vary.
$0,000 Your Payment 20 15 65
$0,000 Your Payment

Work With Us

With our extensive knowledge and commitment to providing only the best and most timely information to our clients, we are your go-to source for real estate industry insight and advice.