7716 LIGONIER CT
7716 LIGONIER CT
7716 LIGONIER CT
7716 LIGONIER CT
7716 LIGONIER CT
7716 LIGONIER CT
7716 LIGONIER CT
7716 LIGONIER CT
7716 LIGONIER CT
7716 LIGONIER CT
7716 LIGONIER CT
7716 LIGONIER CT
7716 LIGONIER CT
7716 LIGONIER CT
7716 LIGONIER CT
7716 LIGONIER CT
7716 LIGONIER CT
7716 LIGONIER CT
7716 LIGONIER CT
7716 LIGONIER CT
7716 LIGONIER CT
7716 LIGONIER CT
7716 LIGONIER CT
7716 LIGONIER CT
SEE ALL PHOTOS
7716 LIGONIER CT
7716 LIGONIER CT
7716 LIGONIER CT
7716 LIGONIER CT
7716 LIGONIER CT
7716 LIGONIER CT
7716 LIGONIER CT
7716 LIGONIER CT
7716 LIGONIER CT
7716 LIGONIER CT
7716 LIGONIER CT
7716 LIGONIER CT
7716 LIGONIER CT
7716 LIGONIER CT
7716 LIGONIER CT
7716 LIGONIER CT
7716 LIGONIER CT
7716 LIGONIER CT
7716 LIGONIER CT
7716 LIGONIER CT
7716 LIGONIER CT
7716 LIGONIER CT
7716 LIGONIER CT
7716 LIGONIER CT
Courtesy of BERKSHIRE HATHAWAY HOMESERVICES RESULTS REALTY, Joseph Doher  Listing Contact: 407-203-0007 
For Sale

7716 LIGONIER CT

7716 LIGONIER CT, ORLANDO, FL 32819

$445,000
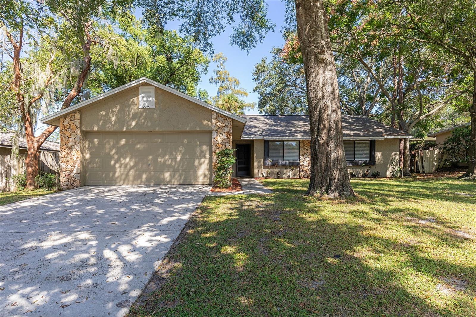
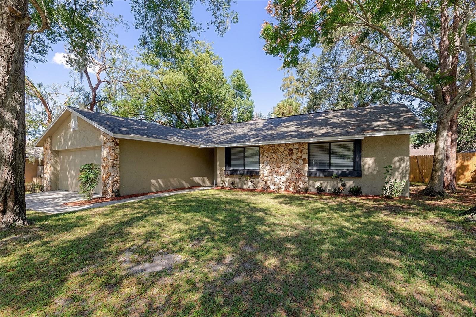
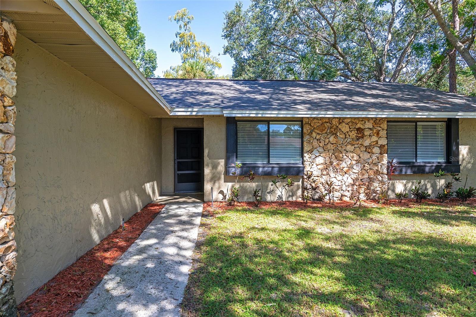
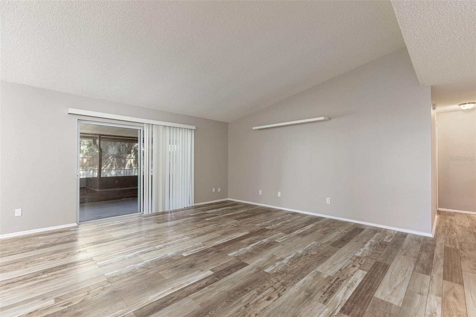
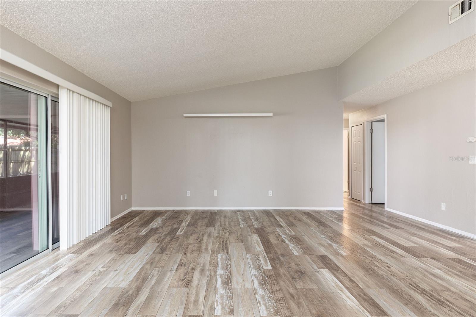
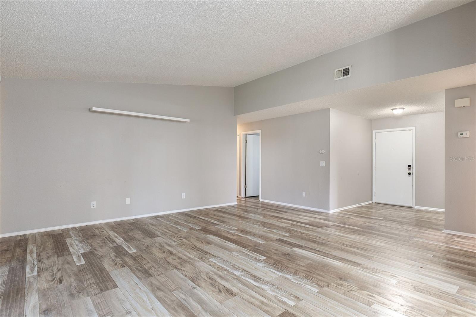
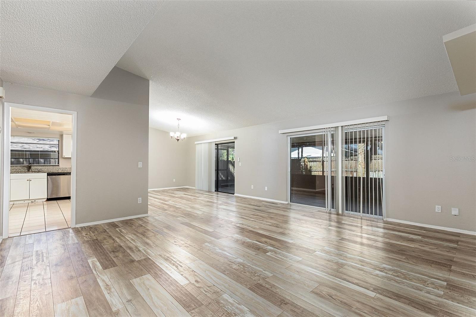
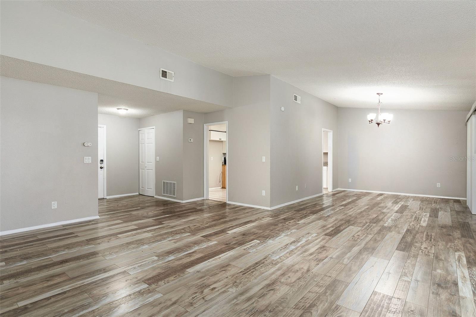
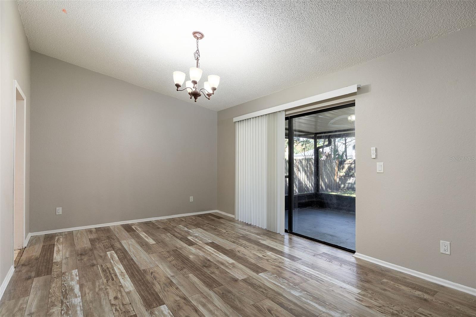
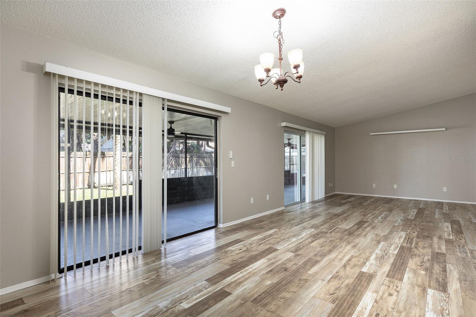
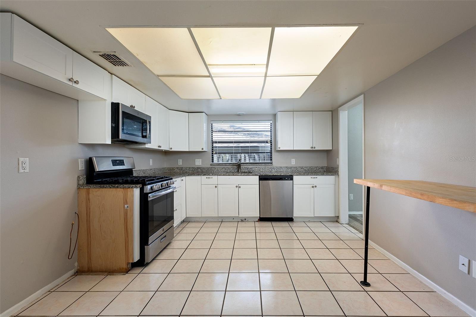
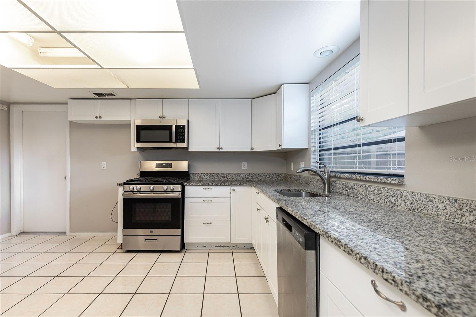
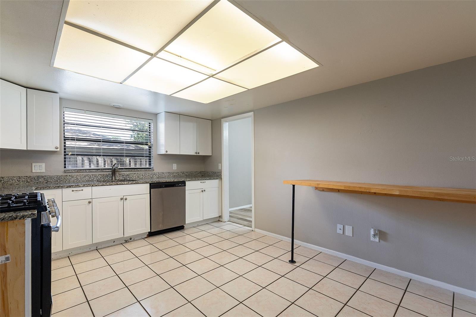
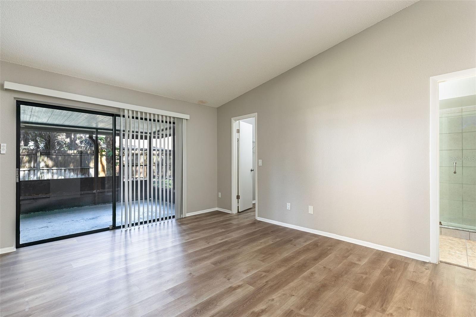
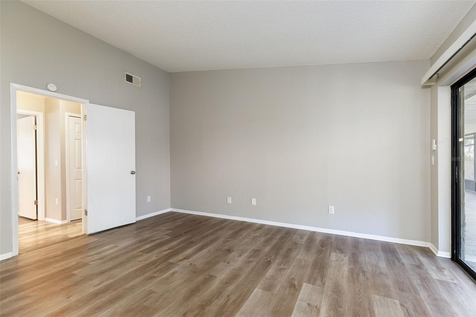
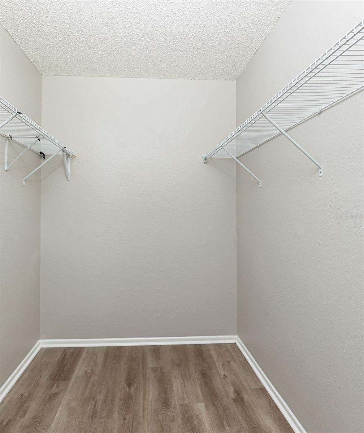
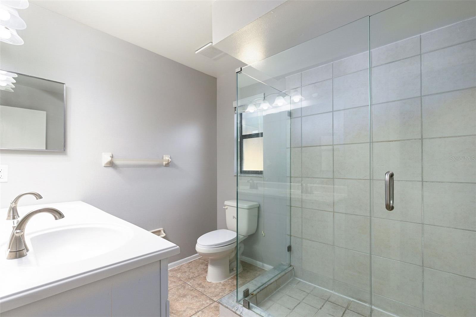
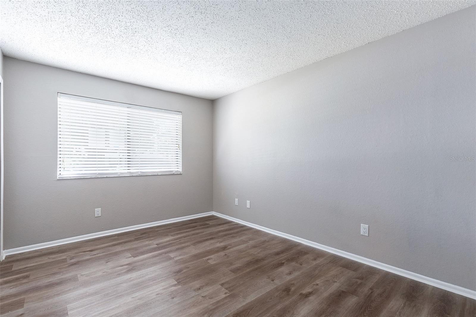
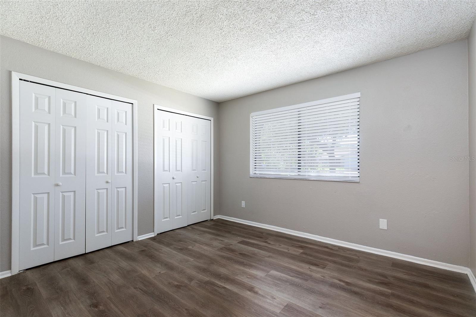
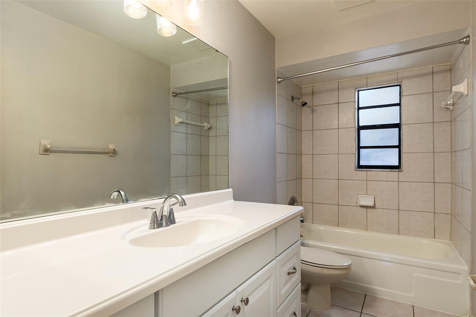
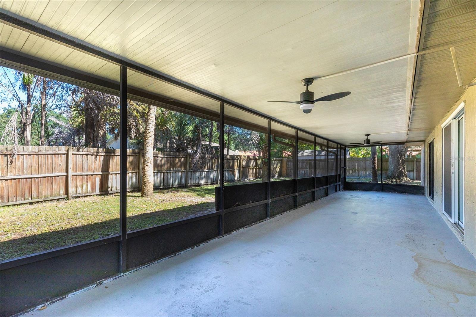
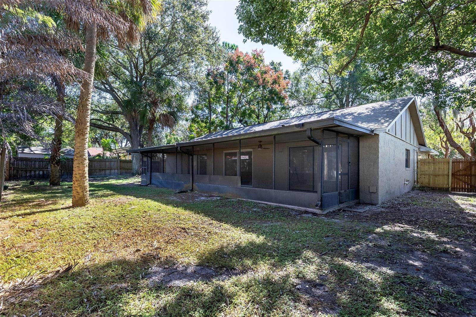
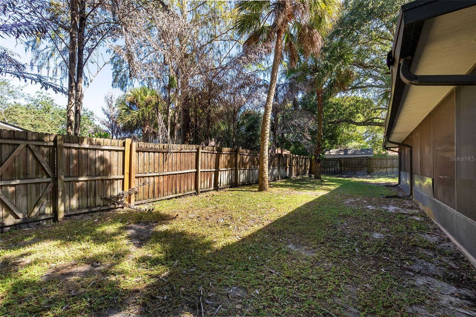
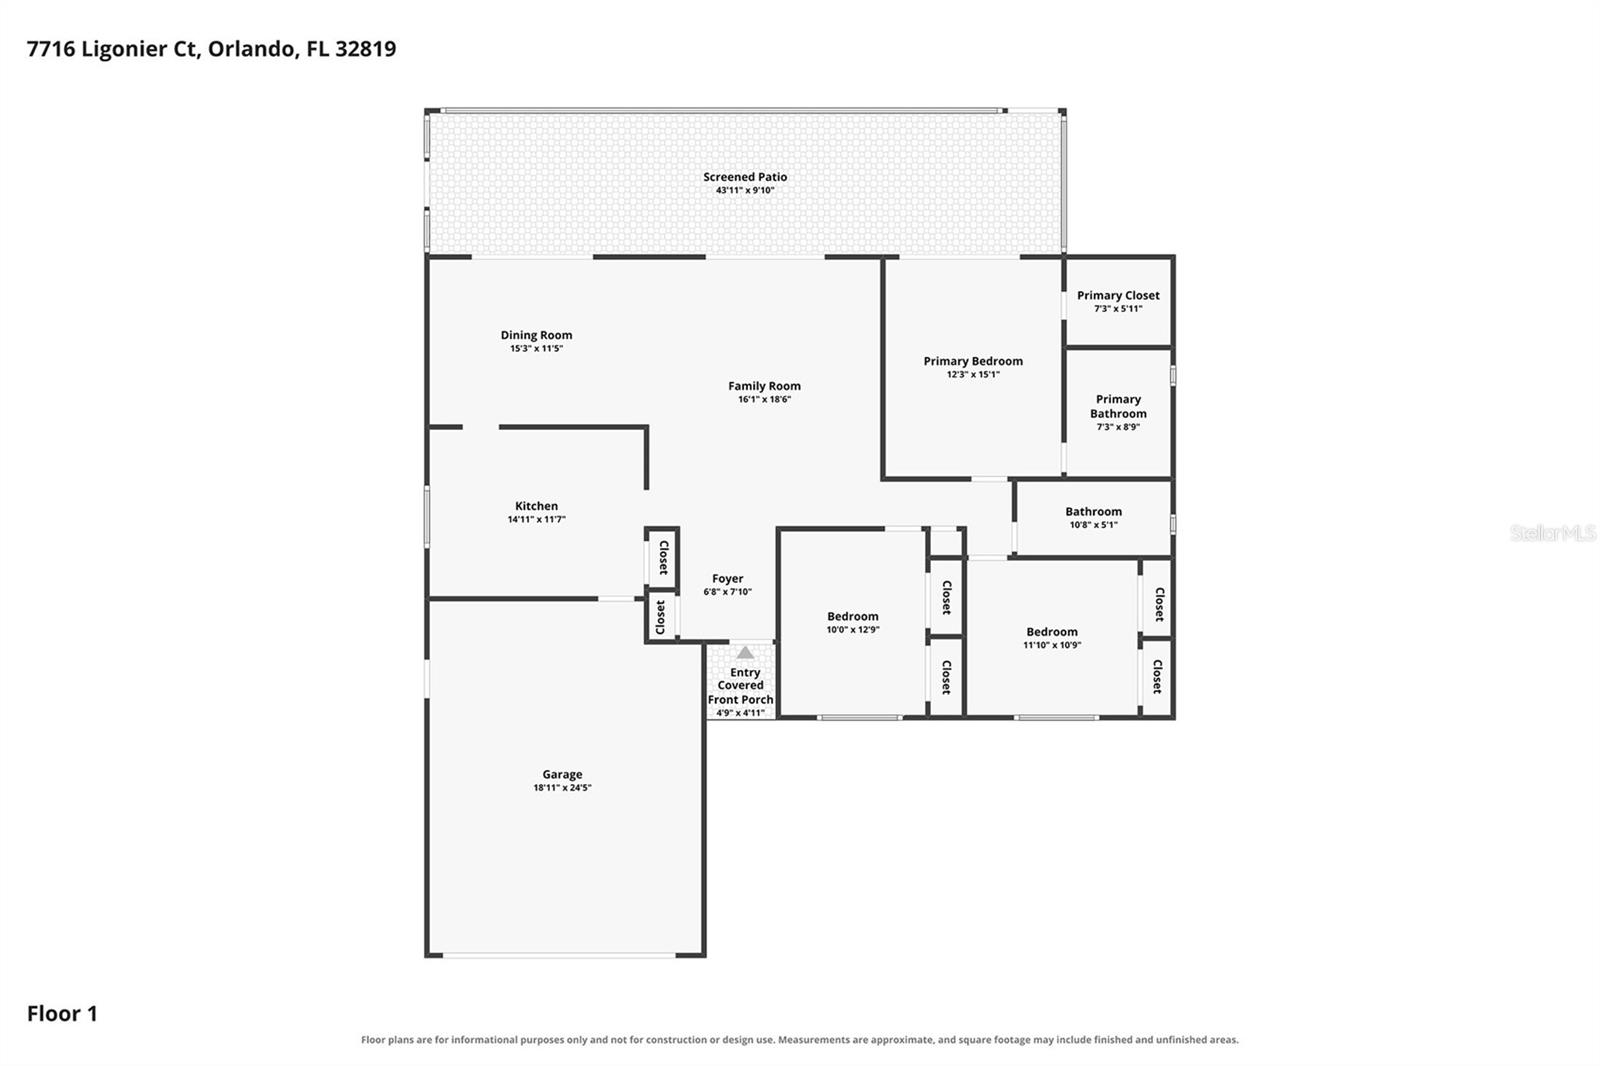
Welcome to this 3-bedroom, 2-bath block home on a 0.20-acre cul-de-sac lot in the established Dr. Phillips community of Clubhouse Estates, with no HOA. Updates include a brand-new roof and HVAC system, a 2026 gas water heater, and fresh interior and exterior paint. The 1,576 square feet of living space features a living/dining combination with a vaulted ceiling and sliders to the screened patio, and easy-to-clean laminate and tile flooring throughout. The kitchen offers granite counters, white shaker cabinets, natural gas service, and a pantry closet. The primary suite includes a semi-vaulted ceiling, a sliding door to the screened porch, an 8x6 closet, and an en-suite bath with a dual-sink vanity and a frameless glass shower. Two additional bedrooms, a hall bath with tub/shower combo, and a linen closet complete the interior. Outside, enjoy a 42x10 screened rear porch with an aluminum roof and two ceiling fans, and a wood-fenced backyard. The last major highlight is its location. Just off S Apopka-Vineland Rd across from Bay Hill Club & Lodge, you are seconds from Restaurant Row on Sand Lake Rd, Trader Joe's, Publix, the YMCA, and much more. Orlando Health Hospital is close by, and Big Sand Lake, the Butler Chain of Lakes, and Bill Frederick Park at Turkey Lake offer boating, fishing, trails, and picnicking. Universal, SeaWorld, and Disney are also a short drive away, with quick access to I-4, SR-528, SR-429, and the Florida Turnpike to Orlando International Airport and Downtown Orlando. Schedule your private showing today and experience this peaceful yet connected living environment firsthand.

10/23/2026, 1:00 PM - 3:00 PM

3
beds

2
baths

1,576 Sq.Ft. LIVING AREA

8,756 Sq.Ft. lot

image

Schedule a Showing

We would love to show you our beautiful property. Please select your preferred date and time below. An agent will be in touch shortly to confirm your appointment.

Schedule a Showing

We would love to show you our beautiful property. Please select your preferred date and time below. An agent will be in touch shortly to confirm your appointment.
Thank you for your interest in 7716 LIGONIER CT, ORLANDO, FL 32819. We are reviewing your request and will be in touch shortly!
Joseph Doher

Joseph Doher

Features & Amenities

Interior

  • total bedrooms3
  • Total bathrooms2
  • full bathrooms2
  • Laundry room Electric Dryer Hookup, In Garage, Washer Hookup
  • Flooring Laminate, Tile
  • APPLIANCES None
  • other interior Features Ceiling Fans(s), High Ceilings, Kitchen/Family Room Combo, Primary Bedroom Main Floor, Stone Counters, Thermostat, Vaulted Ceiling(s), Walk-In Closet(s)

Area & Lot

  • Status For Sale
  • OPEN HOUSE

    10/23/2026 1:00PM - 3:00PM EDT

    10/23/2026 5:00PM - 7:00PM EDT

    10/24/2026 10:00AM - 12:00PM EDT

    10/24/2026 11:00AM - 2:00PM EDT

    10/25/2026 10:00AM - 2:00PM EDT

    10/25/2026 12:00PM - 2:00PM EDT

  • Living Area1,576 Sq.Ft.
  • Total Area2,089 Sq.Ft.
  • Lot Area8,756 Sq.Ft.
  • MLS® IDO6442354
  • TypeResidential
  • YEAR BUILT1980
  • Architecture StylesRanch
  • Elementary SchoolDr. Phillips Elem
  • Middle SchoolSouthwest Middle
  • High SchoolDr. Phillips High

Exterior

  • STORIES1
  • Garage Space2.0
  • water SourcePublic
  • utilitiesBB/HS Internet Available, Electricity Connected, Natural Gas Available, Sewer Connected, Water Connected
  • roofShingle
  • lot featuresCul-De-Sac, Sidewalk, Paved
  • parkingDriveway, Open
  • HEAT TYPECentral, Electric
  • AIR CONDITIONINGCentral Air
  • sewerPublic Sewer
  • SubstructureSlab
  • other exterior FeaturesRain Gutters, Sidewalk

Financial

  • Sales Price$445,000
  • Real Estate Tax $7,211/yr
  • Zoning P-D
View Virtual Tour

Mortgage Calculator

Estimate your monthly mortgage payment, including the principal and interest, property taxes, and HOA. Adjust the values to generate a more accurate rate.
All estimates are provided for informational purposes only. Actual amounts may vary.
$0,000 Your Payment 20 15 65
$0,000 Your Payment

Work With Us

With our extensive knowledge and commitment to providing only the best and most timely information to our clients, we are your go-to source for real estate industry insight and advice.