824 HILLARY CT
824 HILLARY CT
824 HILLARY CT
824 HILLARY CT
824 HILLARY CT
824 HILLARY CT
824 HILLARY CT
824 HILLARY CT
824 HILLARY CT
824 HILLARY CT
824 HILLARY CT
824 HILLARY CT
824 HILLARY CT
824 HILLARY CT
824 HILLARY CT
824 HILLARY CT
824 HILLARY CT
824 HILLARY CT
824 HILLARY CT
824 HILLARY CT
824 HILLARY CT
824 HILLARY CT
824 HILLARY CT
824 HILLARY CT
824 HILLARY CT
824 HILLARY CT
824 HILLARY CT
824 HILLARY CT
SEE ALL PHOTOS
824 HILLARY CT
824 HILLARY CT
824 HILLARY CT
824 HILLARY CT
824 HILLARY CT
824 HILLARY CT
824 HILLARY CT
824 HILLARY CT
824 HILLARY CT
824 HILLARY CT
824 HILLARY CT
824 HILLARY CT
824 HILLARY CT
824 HILLARY CT
824 HILLARY CT
824 HILLARY CT
824 HILLARY CT
824 HILLARY CT
824 HILLARY CT
824 HILLARY CT
824 HILLARY CT
824 HILLARY CT
824 HILLARY CT
824 HILLARY CT
824 HILLARY CT
824 HILLARY CT
824 HILLARY CT
824 HILLARY CT
Courtesy of BERKSHIRE HATHAWAY HOMESERVICES RESULTS REALTY, Joseph Doher  Listing Contact: 407-203-0007 
For Sale

824 HILLARY CT

824 HILLARY CT, LONGWOOD, FL 32750

$220,900
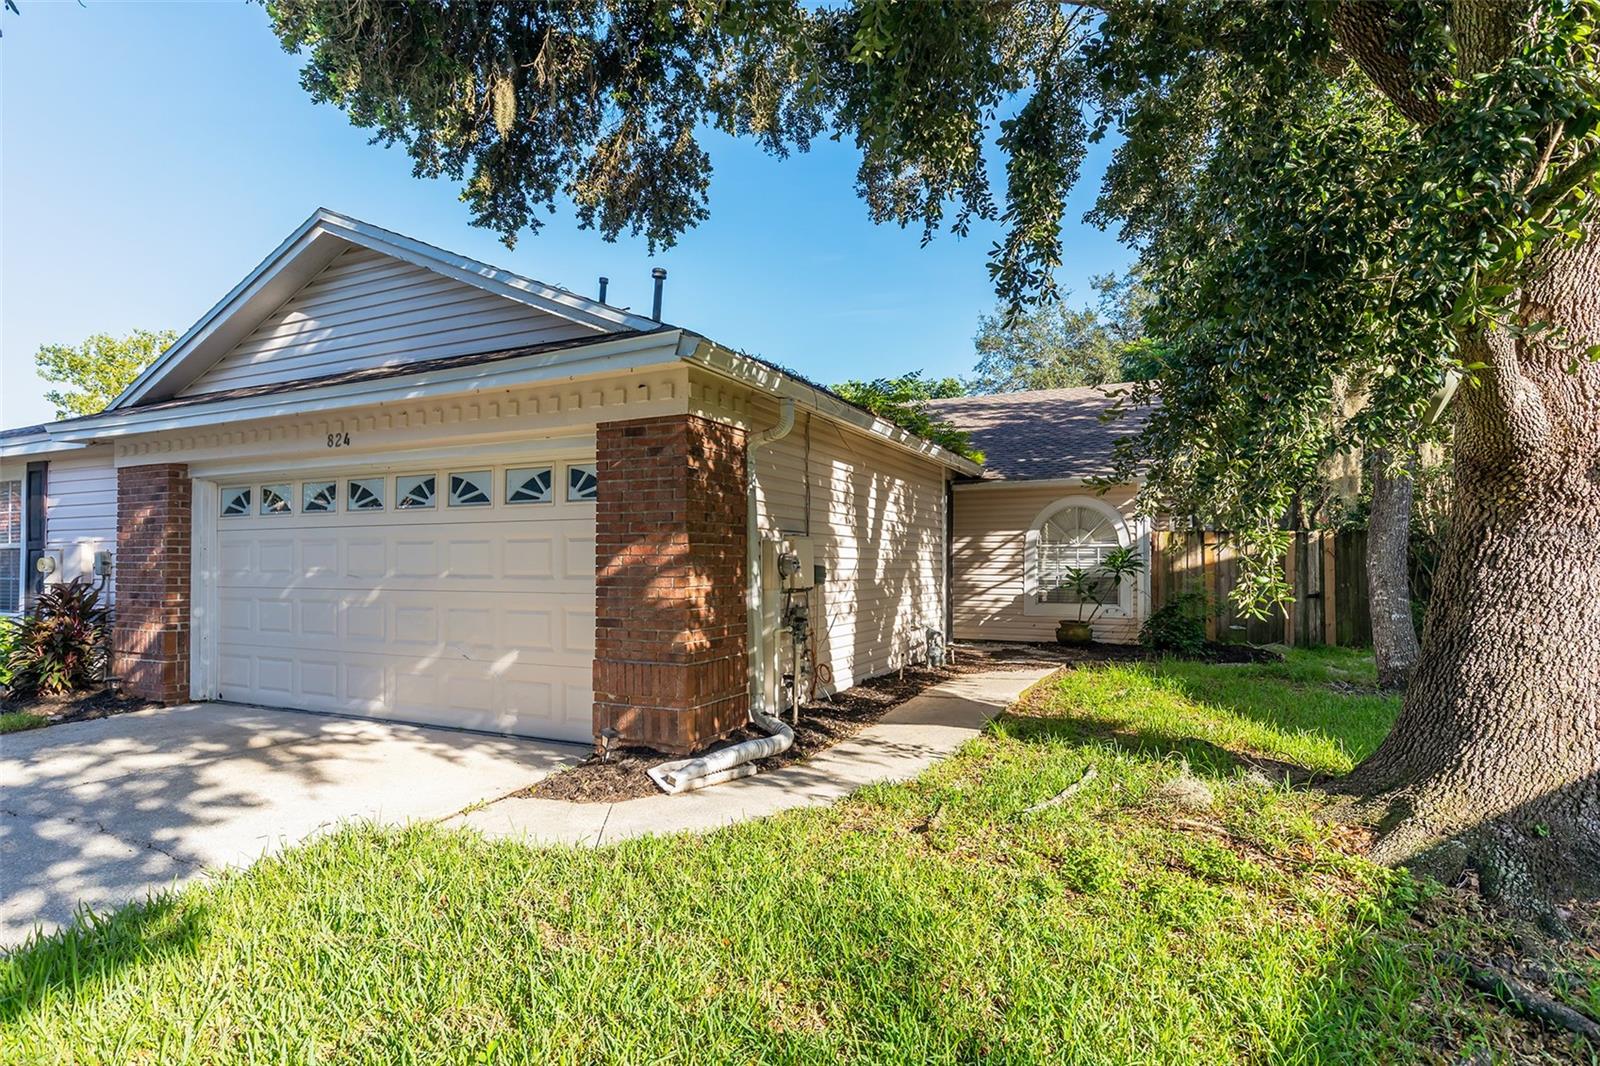
Virtually Staged. Welcome! This 2-bedroom, 2-bathroom townhouse sits on a quiet dead-end street in the heart of Longwood, offering privacy and convenience in equal measure. Inside, a soaring cathedral ceiling greets you and extends throughout the main space, creating an open, airy feel that flows naturally throughout the home. Luxury vinyl plank flooring covers the main areas and bedrooms, while ceramic tile in the kitchen and bathroom provides durability and easy maintenance. The primary suite boasts a modern bathroom, spacious closet with built-in storage, and a vaulted ceiling that draws the eye upward and enhances the sense of openness. Its fenced backyard adds a layer of seclusion from neighbors, with a screened deck providing a cozy outdoor retreat, perfect for morning coffee or evening relaxation. Lastly, the two-car garage offers secure parking and storage. Location is another major advantage here. Publix is less than one minute away, making grocery runs quick and convenient. Historic Downtown Longwood, Downtown Lake Mary, Altamonte Mall, and the Shoppes of Lake Mary are also nearby, placing shopping, dining, and all your daily needs within reach. Outdoor enthusiasts will appreciate proximity to Big Tree Park and the Cross Seminole Trailhead, as well as access to Wekiva Springs State Park, Spring Hammock Preserve, and many other parks and trails. Major roadways and highways are nearby, providing swift access throughout the region. Just a few streets away is the Longwood SunRail Station, adding to this home's regional connectivity. AdventHealth, Seminole State College, and grade schools are all easily accessible, rounding out the main highlights of the area. The combination of private outdoor space, quiet street setting, functional floor plan, and prime location creates an attractive package for those wanting both comfort and modern convenience. Schedule your private showing today and experience the privacy and accessibility of this property firsthand.

2
beds

2
baths

1,111 Sq.Ft. LIVING AREA

5,457 Sq.Ft. lot

image

Schedule a Showing

We would love to show you our beautiful property. Please select your preferred date and time below. An agent will be in touch shortly to confirm your appointment.

Schedule a Showing

We would love to show you our beautiful property. Please select your preferred date and time below. An agent will be in touch shortly to confirm your appointment.
Thank you for your interest in 824 HILLARY CT, LONGWOOD, FL 32750. We are reviewing your request and will be in touch shortly!
Joseph Doher

Joseph Doher

Features & Amenities

Interior

  • total bedrooms2
  • Total bathrooms2
  • full bathrooms2
  • Laundry room Electric Dryer Hookup, Inside, Laundry Room, Washer Hookup
  • Flooring Luxury Vinyl, Tile
  • Fireplace Living Room, Wood Burning
  • APPLIANCES None
  • other interior Features Cathedral Ceiling(s), Ceiling Fans(s), Eat-in Kitchen, Living Room/Dining Room Combo, Open Floorplan, Primary Bedroom Main Floor, Thermostat, Vaulted Ceiling(s), Walk-In Closet(s)

Area & Lot

  • Status For Sale
  • Living Area1,111 Sq.Ft.
  • Total Area1,590 Sq.Ft.
  • Lot Area5,457 Sq.Ft.
  • MLS® IDO6432429
  • TypeTownhouse
  • YEAR BUILT1989
  • Elementary SchoolWoodlands Elementary
  • Middle SchoolMarkham Woods Middle
  • High SchoolLake Mary High

Exterior

  • STORIES1
  • Garage Space2.0
  • water SourcePublic
  • utilitiesBB/HS Internet Available, Cable Available, Electricity Connected, Sewer Connected, Water Connected
  • roofShingle
  • lot featuresStreet Dead-End, Paved
  • parkingDriveway, Open
  • HEAT TYPECentral, Electric
  • AIR CONDITIONINGCentral Air
  • sewerPublic Sewer
  • SubstructureSlab
  • HOA AmenitiesPool, Tennis Court(s)
  • other exterior FeaturesRain Gutters, Sliding Doors

Financial

  • Sales Price$220,900
  • Real Estate Tax $4,018/yr
  • HOA $70/mo
  • Zoning MDU
View Virtual Tour

Mortgage Calculator

Estimate your monthly mortgage payment, including the principal and interest, property taxes, and HOA. Adjust the values to generate a more accurate rate.
All estimates are provided for informational purposes only. Actual amounts may vary.
$0,000 Your Payment 20 15 65
$0,000 Your Payment

Work With Us

With our extensive knowledge and commitment to providing only the best and most timely information to our clients, we are your go-to source for real estate industry insight and advice.