937 HILLTOP PARK CT
Courtesy of BERKSHIRE HATHAWAY HOMESERVICES RESULTS REALTY, Joseph Doher  Listing Contact: 407-203-0007 
Sold

937 HILLTOP PARK CT

937 HILLTOP PARK CT, APOPKA, FL 32703

$385,000
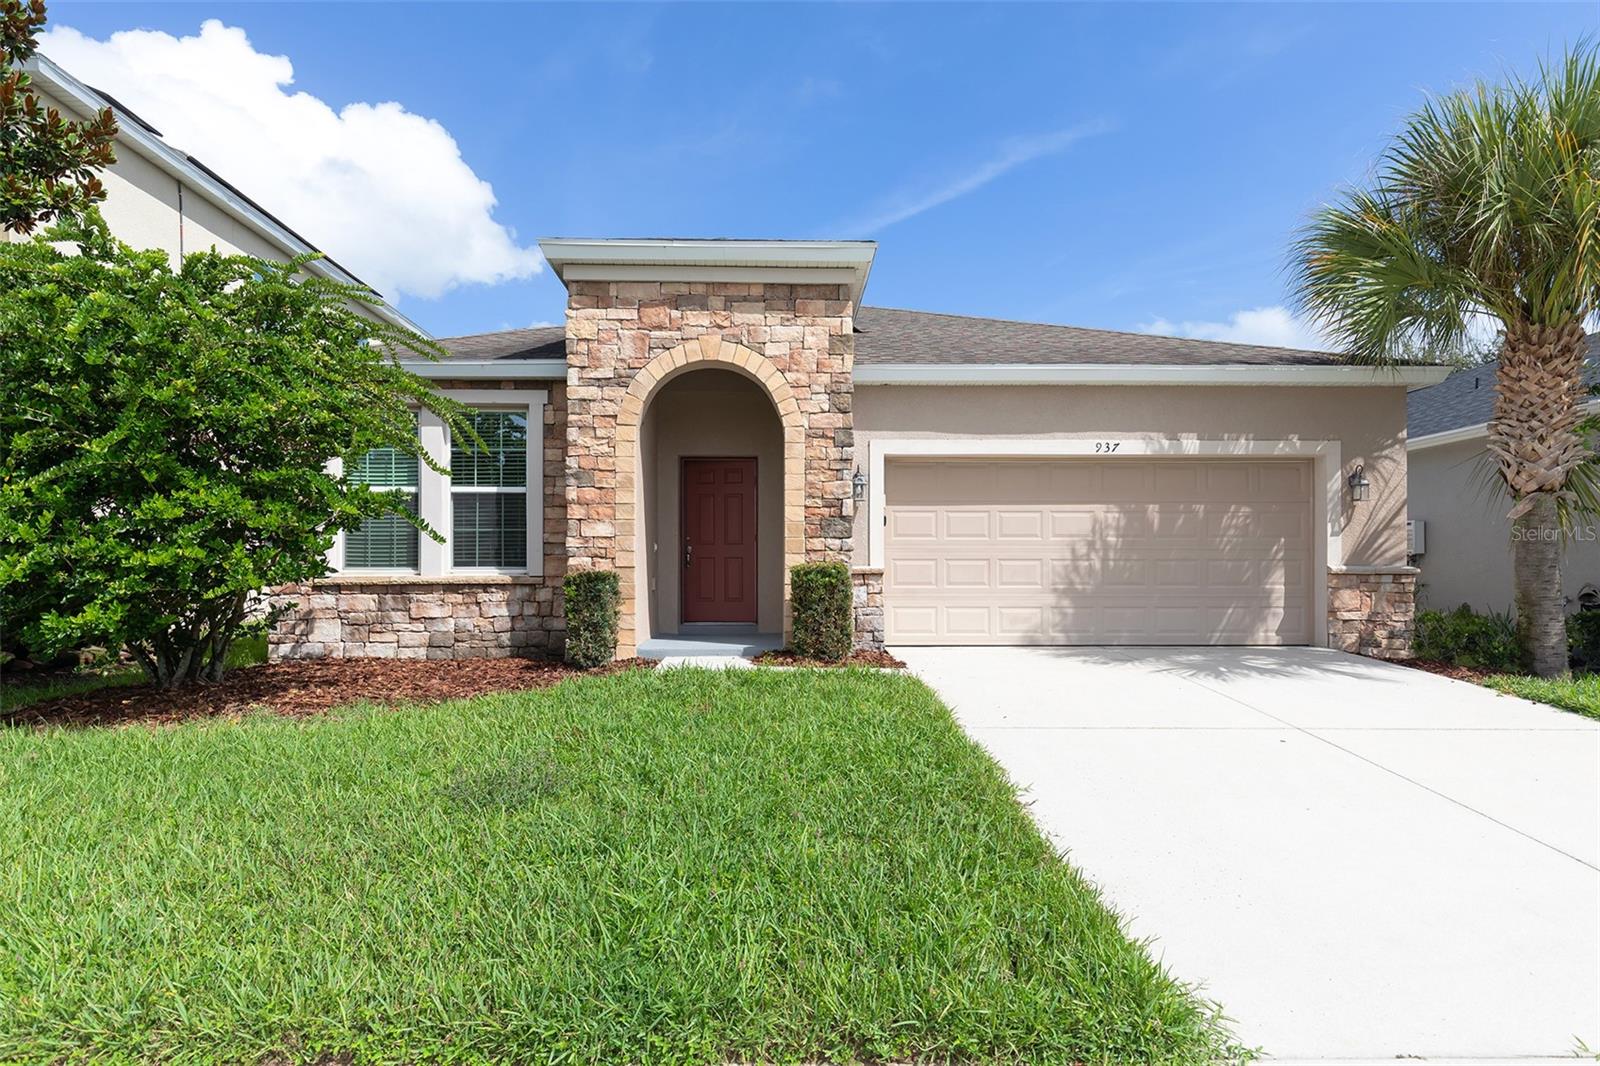
Virtually Staged. Welcome to Hilltop Reserve, where comfort, convenience, and location come together in this beautifully maintained 3-bedroom, 2-bath home situated on a cul-de-sac street with no through traffic. This desirable single-story floor plan features an open-concept living area, split-bedroom layout, dedicated office/flex space, and a spacious kitchen with stone countertops and a large island. The home is equipped with natural gas, including a tankless water heater for enhanced energy efficiency and everyday convenience. Exterior highlights include an upgraded stacked-stone front elevation, a covered rear porch, and a private vinyl-fenced backyard offering space to relax, entertain, or play. Located just a few homes from the community's resort-style pool and playground, residents enjoy easy access to neighborhood amenities while maintaining the privacy of a quiet street. Centrally located in Apopka with convenient access to SR 429, SR 414, and other major roadways, this home provides an excellent location for commuting, shopping, dining, and enjoying everything Central Florida has to offer

3
beds

2
baths

1,839 Sq.Ft. LIVING AREA

5,749 Sq.Ft. lot

Joseph Doher

Joseph Doher

Features & Amenities

Interior

  • total bedrooms3
  • Total bathrooms2
  • full bathrooms2
  • Laundry room Electric Dryer Hookup, Inside, Laundry Room, Washer Hookup
  • Flooring Carpet, Laminate, Tile, Vinyl
  • APPLIANCES None
  • other interior Features Built-in Features, Ceiling Fans(s), Kitchen/Family Room Combo, Open Floorplan, Primary Bedroom Main Floor, Split Bedroom, Stone Counters, Thermostat, Walk-In Closet(s)

Area & Lot

  • Status Sold
  • Date Sold October 30, 2026
  • Living Area1,839 Sq.Ft.
  • Total Area2,412 Sq.Ft.
  • Lot Area5,749 Sq.Ft.
  • MLS® IDO6439881
  • TypeResidential
  • YEAR BUILT2017
  • Architecture StylesRanch
  • Middle SchoolPiedmont Lakes Middle
  • High SchoolWekiva High

Exterior

  • STORIES1
  • Garage Space2.0
  • water SourcePublic
  • utilitiesBB/HS Internet Available, Electricity Connected, Sewer Connected, Underground Utilities, Water Connected
  • roofShingle
  • lot featuresSidewalk, Street Dead-End, Paved
  • parkingDriveway, Open
  • HEAT TYPECentral, Electric
  • AIR CONDITIONINGCentral Air
  • sewerPublic Sewer
  • SubstructureSlab
  • HOA AmenitiesClubhouse, Playground, Pool
  • security FeaturesSmoke Detector(s)
  • other exterior FeaturesSidewalk

Financial

  • Sales Price$385,000
  • Real Estate Tax $6,397/yr
  • HOA $70/mo
  • Zoning P-D
View Virtual Tour

Work With Us

With our extensive knowledge and commitment to providing only the best and most timely information to our clients, we are your go-to source for real estate industry insight and advice.